133 Wyndham Crescent Unit# 110
North Glenmore, Kelowna, BC, V1V1Y8
Listed by REMAX Kelowna
$649,000
- 3 bedrooms
- 3 bathrooms
- 1 parking
- 1633 sq ft
Listed 64 days ago · MLS® 10397839
About this home
Welcome to this move-in-ready end-unit townhome in the desirable Wyndham Terrace community of North Glenmore—a wonderful place to call home. Ideally located within walking distance to an elementary school and just minutes from shopping, parks, and everyday amenities. The bright and inviting main floor features fresh paint (2026) and a cozy gas fireplace in the living room. The functional kitchen includes a breakfast nook or workspace, creating a comfortable layout for both everyday living and entertaining. Step outside to the private south-facing deck, where you can enjoy plenty of sunshine along with a grassy area that provides additional outdoor space. Upstairs, you’ll find thoughtful updates, including a renovated tub/shower (2023) with new tile and fixtures. For added peace of mind, the Poly-B plumbing has been replaced with PEX throughout. Other updates include a hot water tank (2023), kitchen sink (2023), all toilets replaced (2023), and a new furnace and heat pump (2025). A recirculating hot-water line adds convenience, providing near-instant hot water to all taps. The fully finished basement provides excellent additional living space with a generously sized bedroom, full bathroom, laundry room with washer and dryer (2025), and plenty of storage. Complete with a single-car garage plus a second uncovered parking space directly in front, this well-maintained home has so much to offer. Enjoy the welcoming community atmosphere and convenient North Glenmore location of Wyndham Terrace—a fantastic opportunity you won’t want to miss! (id:66966)
Details
- Type
- Condo Townhouse
- Style
- Multi-level
- Size
- 1633 sq ft
- Garage
- Garage
- Property tax
- $3,048
- Maintenance fee
- $400/month
- Neighbourhood
- North Glenmore
- Municipality
- Kelowna
Interior
- Fireplace
- Gas
- Appliances
- Washer, Refrigerator, Range - Electric, Dishwasher, Dryer
- Flooring
- Tile, Laminate, Carpeted
Heating, cooling and services
- Heating
- Heat Pump, Forced air, See remarks
- Air conditioning
- Heat Pump
- Water and sewer
- Municipal sewage system
Building and exterior
- Style
- Multi-level
- Year built
- 1994
- Roof
- Asphalt shingle
- Outdoor
- Vinyl siding
Parking
- Total parking
- 1
- Driveway and parking
- Attached Garage
Condo
- Monthly fee
- $400
- Fee includes
- Property Management, Waste Removal, Ground Maintenance, Water, Insurance, Other, See Remarks, Recreation Facilities, Reserve Fund Contributions, Sewer
- View
- Mountain view
Rooms
| Room | Level | Size | Features |
|---|---|---|---|
| Laundry room | Basement | 5'9'' x 12'11'' | |
| 3pc Bathroom | Basement | 8'1'' x 7'7'' | |
| Recreation room | Basement | 19'8'' x 7'7'' | |
| Bedroom | Basement | 11'6'' x 12'7'' | |
| 4pc Bathroom | Second level | 10'6'' x 4'11'' | |
| Bedroom | Second level | 9'8'' x 12'6'' | |
| Primary Bedroom | Second level | 12'4'' x 12'7'' | |
| Other | Main level | 23'6'' x 12'11'' | |
| 2pc Bathroom | Main level | 6'1'' x 5'8'' | |
| Kitchen | Main level | 17'2'' x 8'0'' | |
| Dining room | Main level | 9'3'' x 10'1'' | |
| Living room | Main level | 11'11'' x 12'7'' |
Location
Location is approximate. See nearby homes on the map
Listed by REMAX Kelowna.

REALTOR®, REALTORS®, and the REALTOR® logo are certification marks that are owned by REALTOR® Canada Inc. and licensed exclusively to The Canadian Real Estate Association (CREA). These certification marks identify real estate professionals who are members of CREA and who must abide by CREA’s By-Laws, Rules, and the REALTOR® Code. The MLS® trademark and the MLS® logo are owned by CREA and identify the professional real estate services provided by members of CREA.
The information contained on this site is based in whole or in part on information that is provided by members of The Canadian Real Estate Association, who are responsible for its accuracy. CREA reproduces and distributes this information as a service for its members and assumes no responsibility for its accuracy.
Similar homes nearby
See more in Kelowna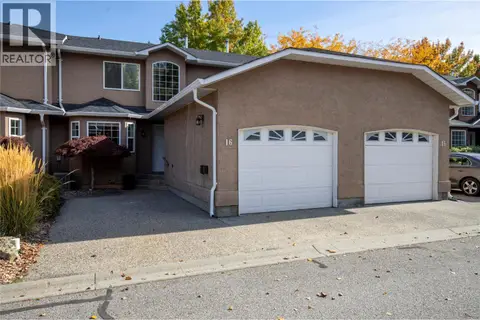 📷 45
$645,000
3 bd3 ba2 pk1652 ft²
535 Glenmeadows Road Unit# 16
North Glenmore, Kelowna
Condo Townhouse · MLS® 10403648 · Royal LePage Kelowna
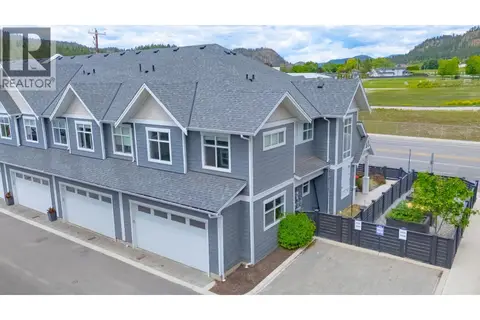 📷 51
$679,000
3 bd3 ba2 pk1612 ft²
115 Wyndham Crescent Unit# 7
North Glenmore, Kelowna
Condo Townhouse · MLS® 10403333 · Royal LePage Kelowna
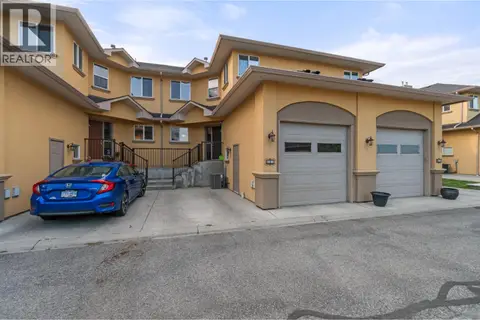 📷 39
$689,000
3 bd4 ba1 pk2034 ft²
218 Glen Park Drive Unit# 21
North Glenmore, Kelowna
Condo Townhouse · MLS® 10390560 · Coldwell Banker Executives Realty
 📷 55
$599,900
2 bd2 ba2 pk1436 ft²
225 Glen Park Drive Unit# 20
North Glenmore, Kelowna
Condo Townhouse · MLS® 10400061 · Coldwell Banker Horizon Realty
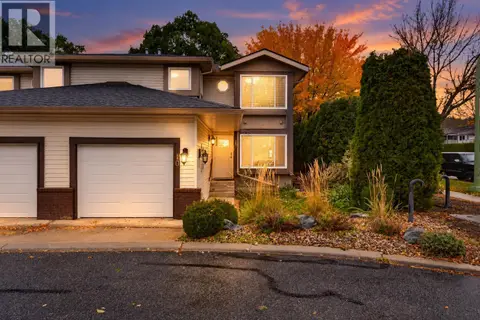 📷 39
$699,900
4 bd4 ba2 pk2440 ft²
1853 Edgehill Avenue Unit# 10
North Glenmore, Kelowna
Condo Townhouse · MLS® 10403024 · Royal LePage Kelowna
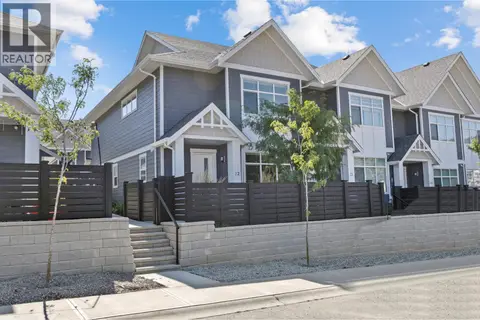 New
📷 27
$699,900
3 bd3 ba2 pk1548 ft²
115 Wyndham Crescent Unit# 12
North Glenmore, Kelowna
Condo Townhouse · MLS® 10403916 · REMAX Kelowna
 📷 48
$709,900
3 bd3 ba2 pk1483 ft²
300 Drysdale Boulevard Unit# 8
North Glenmore, Kelowna
Condo Townhouse · MLS® 10391073 · Oakwyn Realty Okanagan
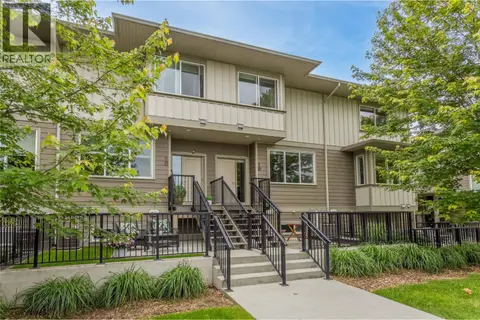 📷 40
$710,000
3 bd3 ba2 pk1514 ft²
300 Drysdale Boulevard Unit# 19
North Glenmore, Kelowna
Condo Townhouse · MLS® 10389625 · Century 21 Assurance Realty Ltd