24 CARMICHAEL Crescent
Northridge, Brantford, N3R8A8
Listed by New Era Real Estate
$1,249,000
- 2+2 bedrooms
- 3 bathrooms
- 6 parking
- 3009 sq ft
Listed 20 days ago · MLS® 40868092
About this home
Welcome to this impressive 1.5-storey detached home perfectly situated on a desirable corner lot with no rear neighbours and a beautiful park backdrop. Offering over 3,000 sq ft of finished living space and 4 total bedrooms and bathrooms, this spacious home provides an ideal blend of comfort, functionality and versatile living space for the growing family. The main floor features a welcoming living room highlighted by a cozy gas fireplace, a separate dining room, convenient laundry and a spacious eat-in kitchen designed for both everyday living and entertaining. The kitchen boasts granite countertops, tiled backsplash, ample cupboard and preparation space, stainless steel appliances including built-in microwave and oven, and a centre island with breakfast bar. The main-floor primary bedroom offers excellent privacy with dual closets and a 4-piece ensuite bathroom. Upstairs, discover a private retreat featuring a spacious bedroom with walk-in closet and its own 3-piece ensuite bath—perfect for guests, older children or extended family. The fully finished basement expands the living space with a large recreation room complete with a second gas fireplace, two additional bedrooms, a 3-piece bathroom and generous storage area. Step outside to a fully fenced and beautifully landscaped backyard backing directly onto a park, offering peaceful views and added privacy with no homes behind. Enjoy the outdoors from the spacious deck, patio and gazebo—ideal for summer gatherings, relaxing or entertaining. Located close to schools, parks, trails, golf, highway access and major amenities, this exceptional property offers generous living space both inside and out in a highly convenient setting. A wonderful opportunity to enjoy space, privacy and a park-side lifestyle! (id:66966)
Details
- Type
- Detached
- Style
- Other
- Size
- 3009 sq ft
- Basement
- Finished, Full
- Garage
- Garage
- Property tax
- $8,757
- Neighbourhood
- Northridge
- Municipality
- Brantford
Interior
- Bedrooms
- 2 above ground + 2 below
- Fireplace
- No
- Appliances
- Washer, Refrigerator, Water softener, Central Vacuum, Dishwasher, Dryer, Oven - Built-In, Hood Fan, Window Coverings, Garage door opener, Microwave Built-in
Heating, cooling and services
- Heating
- Forced air, Natural gas
- Air conditioning
- Central air conditioning
- Water and sewer
- Municipal sewage system
Building and exterior
- Year built
- 2002
- Foundation
- Poured Concrete
- Outdoor
- Brick, Stone, Stucco
Parking
- Total parking
- 6
- Driveway and parking
- Attached Garage
Rooms
| Room | Level | Size | Features |
|---|---|---|---|
| Bedroom | Basement | 11'2'' x 13'7'' | |
| Bedroom | Basement | 12'6'' x 15'1'' | |
| 3pc Bathroom | Second level | ||
| Bedroom | Second level | 19'5'' x 18'2'' | |
| 4pc Ensuite bath | Main level | ||
| Primary Bedroom | Main level | 22'1'' x 15'1'' | |
| 2pc Bathroom | Main level | ||
| Living room | Main level | 16'8'' x 15'11'' | |
| Breakfast | Main level | 9'2'' x 9'5'' | |
| Eat in kitchen | Main level | 13'3'' x 24'0'' | |
| Dining room | Main level | 14'10'' x 11'6'' | |
| Laundry room | Main level | 7'0'' x 5'11'' |
Location
Location is approximate. See nearby homes on the map
Listed by New Era Real Estate.

REALTOR®, REALTORS®, and the REALTOR® logo are certification marks that are owned by REALTOR® Canada Inc. and licensed exclusively to The Canadian Real Estate Association (CREA). These certification marks identify real estate professionals who are members of CREA and who must abide by CREA’s By-Laws, Rules, and the REALTOR® Code. The MLS® trademark and the MLS® logo are owned by CREA and identify the professional real estate services provided by members of CREA.
The information contained on this site is based in whole or in part on information that is provided by members of The Canadian Real Estate Association, who are responsible for its accuracy. CREA reproduces and distributes this information as a service for its members and assumes no responsibility for its accuracy.
Similar homes nearby
See more in Brantford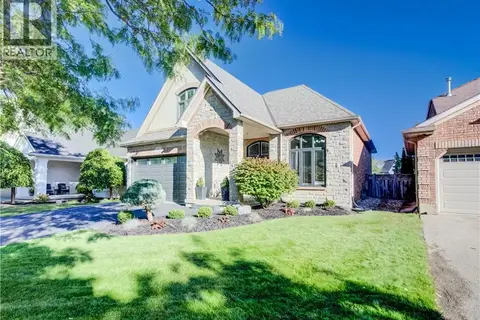 📷 50
$1,199,000
3+1 bd4 ba4 pk3155 ft²
4 LAWREN S HARRIS Drive
Northridge, Brantford
Pool
Detached · MLS® 40866375 · Re/Max Twin City Realty Inc
 📷 50
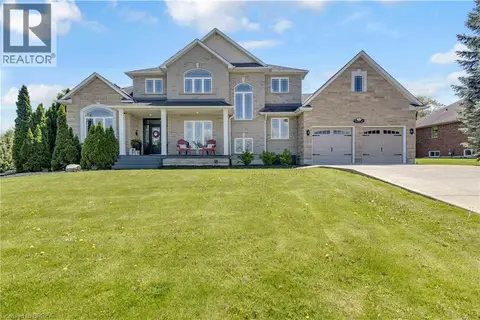
$1,249,900
4+1 bd4 ba8 pk3633 ft²
30 FARROW Road
Oakhill Dr, Brantford
Detached · MLS® 40846264 · Re/Max Twin City Realty Inc
 📷 43
$1,245,000
2 bd3 ba4 pk3023 ft²
163 PARKSIDE Drive
Holmedale, Brantford
Detached · MLS® 40733664 · Royal LePage Action Realty
 📷 41
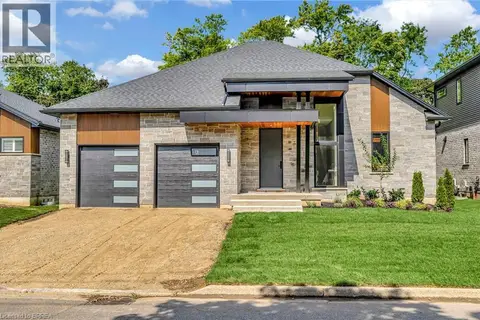
$1,245,000
2 bd3 ba4 pk3023 ft²
161 PARKSIDE Drive
Holmedale, Brantford
Detached · MLS® 40733630 · Royal LePage Action Realty
 📷 7
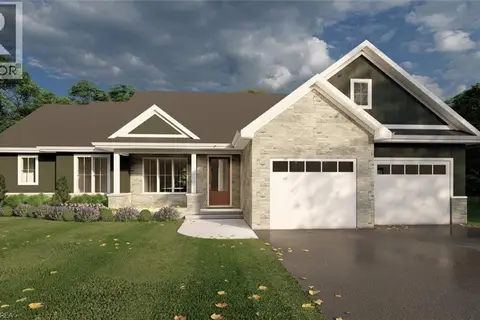
$1,239,900
2 bd2 ba6 pk1900 ft²
57 LOT 4 WILLOWDALE Street
Oakhill Dr, Brantford
Detached · MLS® 40866701 · Royal LePage Brant Realty
 📷 5
$1,279,900
3 bd2 ba8 pk2006 ft²
61 LOT 6 WILLOWDALE Street
Oakhill Dr, Brantford
Detached · MLS® 40866705 · Royal LePage Brant Realty
 📷 13
$1,279,900
3 bd2 ba6 pk2006 ft²
59 LOT 5 WILLOWDALE Street
Oakhill Dr, Brantford
Detached · MLS® 40866704 · Royal LePage Brant Realty
 📷 7
$1,200,000
75-79 ERIE Avenue
Eagle Place West, Brantford
Vacant Land · MLS® 40870747 · Royal LePage Burloak Real Estate Services