163 PARKSIDE Drive
Holmedale, Brantford, N3T0S9
Listed by Royal LePage Action Realty
$1,245,000
- 2 bedrooms
- 3 bathrooms
- 4 parking
- 3023 sq ft
Listed 511 days ago · MLS® 40733664
About this home
Custom Schuit Homes will provide quality with architecturally impressive exteriors and luxury interiors. Standard features include 10 ft. ceilings, hardwood floors, custom gas fireplace, quartz countertops, covered rear porch and sodded lots. Situated in prime location close to parks, trails, and bordering the river. Last chance to get a newly built home in a prime location. Finished lower level not included in price. HST REBATE ASSIGNED BACK TO THE BUILDER (id:66966)
Details
- Type
- Detached
- Style
- Bungalow
- Size
- 3023 sq ft
- Basement
- Unfinished, Full
- Garage
- Garage
- Neighbourhood
- Holmedale
- Municipality
- Brantford
Interior
- Bedrooms
- 2 above ground
- Fireplace
- Yes
Heating, cooling and services
- Heating
- Forced air, Natural gas
- Air conditioning
- Central air conditioning
- Water and sewer
- Municipal sewage system
Building and exterior
- Style
- Bungalow
- Year built
- 2025
- Foundation
- Poured Concrete
Parking
- Total parking
- 4
- Driveway and parking
- Attached Garage
Rooms
| Room | Level | Size | Features |
|---|---|---|---|
| Utility room | Basement | 14'6'' x 27'3'' | |
| Office | Basement | 12'8'' x 12'2'' | |
| Den | Basement | 13'3'' x 15'9'' | |
| Recreation room | Basement | 15'5'' x 17'7'' | |
| 4pc Bathroom | Basement | ||
| Other | Basement | 8'8'' x 9'2'' | |
| 3pc Bathroom | Main level | ||
| Bedroom | Main level | 11'2'' x 12'10'' | |
| 4pc Ensuite bath | Main level | ||
| Primary Bedroom | Main level | 11'6'' x 16'8'' | |
| Mud room | Main level | 4'6'' x 11'3'' | |
| Kitchen/Dining room | Main level | 13'7'' x 23'0'' | |
| Great room | Main level | 17'0'' x 19'6'' |
Location
Location is approximate. See nearby homes on the map
Listed by Royal LePage Action Realty.

REALTOR®, REALTORS®, and the REALTOR® logo are certification marks that are owned by REALTOR® Canada Inc. and licensed exclusively to The Canadian Real Estate Association (CREA). These certification marks identify real estate professionals who are members of CREA and who must abide by CREA’s By-Laws, Rules, and the REALTOR® Code. The MLS® trademark and the MLS® logo are owned by CREA and identify the professional real estate services provided by members of CREA.
The information contained on this site is based in whole or in part on information that is provided by members of The Canadian Real Estate Association, who are responsible for its accuracy. CREA reproduces and distributes this information as a service for its members and assumes no responsibility for its accuracy.
Similar homes nearby
See more in Brantford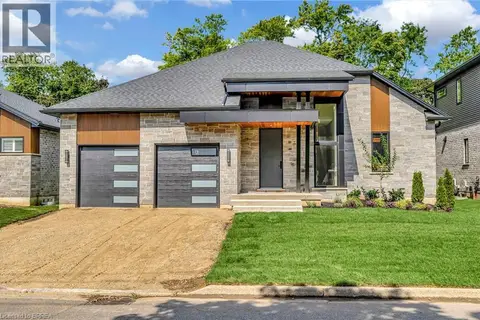 📷 41
$1,245,000
2 bd3 ba4 pk3023 ft²
161 PARKSIDE Drive
Holmedale, Brantford
Detached · MLS® 40733630 · Royal LePage Action Realty
 📷 43
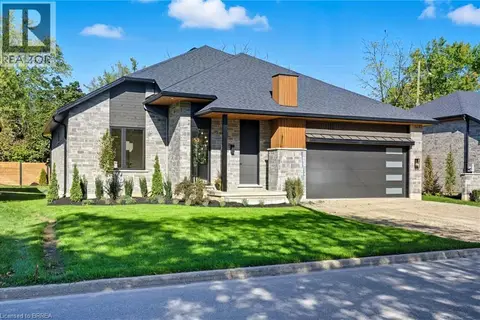
$1,338,000
2+2 bd3 ba4 pk3031 ft²
141 PARKSIDE Drive
Holmedale, Brantford
Detached · MLS® 40776002 · Royal LePage Action Realty
 📷 49
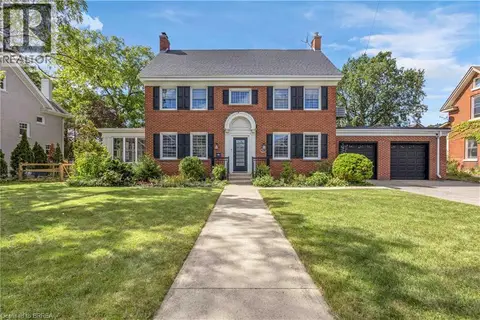
$1,130,000
4 bd3 ba8 pk3094 ft²
11 HAWARDEN Avenue
Holmedale, Brantford
Pool
Detached · MLS® 40864603 · Re/Max Twin City Realty Inc
 📷 42
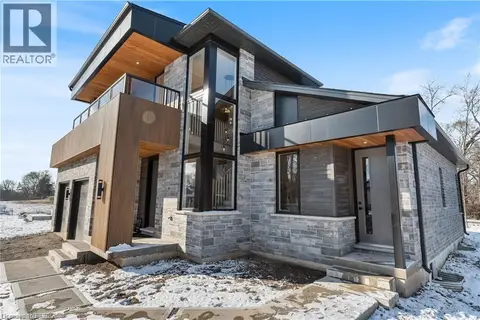
$1,468,000
5 bd3 ba4 pk2764 ft²
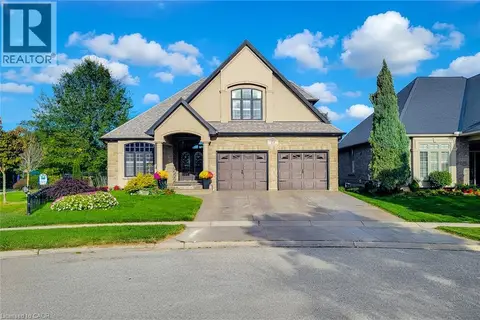
159 PARKSIDE Drive
Holmedale, Brantford
Detached · MLS® 40733247 · Royal LePage Action Realty
 📷 48
$1,249,000
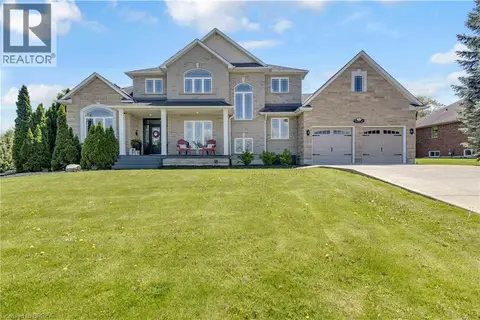
2+2 bd3 ba6 pk3009 ft²
24 CARMICHAEL Crescent
Northridge, Brantford
Detached · MLS® 40868092 · New Era Real Estate
 📷 50
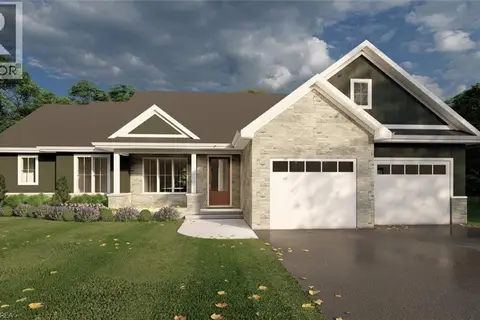
$1,249,900
4+1 bd4 ba8 pk3633 ft²
30 FARROW Road
Oakhill Dr, Brantford
Detached · MLS® 40846264 · Re/Max Twin City Realty Inc
 📷 7
$1,239,900
2 bd2 ba6 pk1900 ft²
57 LOT 4 WILLOWDALE Street
Oakhill Dr, Brantford
Detached · MLS® 40866701 · Royal LePage Brant Realty
 📷 5
$1,279,900
3 bd2 ba8 pk2006 ft²
61 LOT 6 WILLOWDALE Street
Oakhill Dr, Brantford
Detached · MLS® 40866705 · Royal LePage Brant Realty