30 FARROW Road
Oakhill Dr, Brantford, N3T5L7
Listed by Re/Max Twin City Realty Inc
$1,249,900
- 4+1 bedrooms
- 4 bathrooms
- 8 parking
- 3633 sq ft
Listed 105 days ago · MLS® 40846264
About this home
Welcome to 30 Farrow Road in the sought-after and prestigious Foxhill Heights neighbourhood of Brantford — an impressive executive home offering exceptional space, elegance, and versatility for today’s modern family. Situated on a beautifully landscaped oversized lot, this home immediately impresses with soaring 13-foot ceilings, rich hardwood flooring, oversized principal rooms, and a thoughtfully designed layout ideal for both everyday living and entertaining. The main floor features a grand formal living room, elegant dining room, and an expansive gourmet kitchen complete with a gas stove, abundant cabinetry, and a massive island with seating for six. The adjoining family room is warm and inviting with a cozy gas fireplace, while a conveniently located front office provides the perfect setup for working from home or operating a home-based business. A powder room, main floor laundry, direct garage access, and walkout to the backyard complete this functional level. Upstairs, you’ll find four generously sized bedrooms, including a spacious primary retreat featuring dual closets with organizers and a luxurious 5-piece ensuite with double vanity. Every bedroom offers excellent space and thoughtfully designed storage solutions. The fully finished basement adds incredible flexibility with a large recreation room featuring a second gas fireplace, an additional bedroom, a 3-piece bathroom, and a kitchenette/wet bar area with fridge and counter space — ideal for an in-law suite, multigenerational living, or extended guest accommodations. Step outside to a fully fenced backyard oasis featuring a large deck, patio area, fruit trees, and beautifully established perennial gardens and automated in-ground irrigation system throughout the property. A double car garage and oversized driveway provide parking for 4–6 vehicles. Freshly painted throughout the main and second floors, this move-in ready home combines executive-style living with outstanding functionality. (id:66966)
Details
- Type
- Detached
- Size
- 3633 sq ft
- Basement
- Finished, Full
- Garage
- Garage
- Property tax
- $6,641
- Neighbourhood
- Oakhill Dr
- Municipality
- Brantford
Interior
- Bedrooms
- 4 above ground + 1 below
- Fireplace
- Yes
- Appliances
- Washer, Refrigerator, Water softener, Gas stove(s), Dishwasher, Stove, Dryer
Heating, cooling and services
- Heating
- Forced air, Natural gas
- Air conditioning
- Central air conditioning
- Water and sewer
- Septic System
Building and exterior
- Year built
- 2006
- Foundation
- Poured Concrete
- Outdoor
- Brick, Stucco
Parking
- Total parking
- 8
- Driveway and parking
- Attached Garage
Rooms
| Room | Level | Size | Features |
|---|---|---|---|
| Utility room | Basement | 9'1'' x 13'4'' | |
| Storage | Basement | 7'4'' x 7'10'' | |
| Recreation room | Basement | 27'4'' x 34'4'' | |
| Cold room | Lower level | 6'6'' x 19'4'' | |
| Bedroom | Lower level | 11'1'' x 12'1'' | |
| Other | Lower level | 8'0'' x 10'4'' | |
| 3pc Bathroom | Basement | ||
| Primary Bedroom | Second level | 16'4'' x 18'6'' | |
| Bedroom | Second level | 13'0'' x 13'8'' | |
| Bedroom | Second level | 9'2'' x 14'0'' | |
| Bedroom | Second level | 11'1'' x 12'7'' | |
| 5pc Bathroom | Second level | ||
| 5pc Bathroom | Second level | ||
| Office | Main level | 10'7'' x 11'0'' | |
| Living room | Main level | 11'3'' x 16'1'' | |
| Laundry room | Main level | 5'7'' x 8'0'' | |
| Kitchen | Main level | 15'2'' x 19'3'' | |
| Foyer | Main level | 8'3'' x 12'5'' | |
| Family room | Main level | 15'0'' x 15'10'' | |
| Dining room | Main level | 11'0'' x 15'9'' | |
| 2pc Bathroom | Main level |
Location
Location is approximate. See nearby homes on the map
Listed by Re/Max Twin City Realty Inc.

REALTOR®, REALTORS®, and the REALTOR® logo are certification marks that are owned by REALTOR® Canada Inc. and licensed exclusively to The Canadian Real Estate Association (CREA). These certification marks identify real estate professionals who are members of CREA and who must abide by CREA’s By-Laws, Rules, and the REALTOR® Code. The MLS® trademark and the MLS® logo are owned by CREA and identify the professional real estate services provided by members of CREA.
The information contained on this site is based in whole or in part on information that is provided by members of The Canadian Real Estate Association, who are responsible for its accuracy. CREA reproduces and distributes this information as a service for its members and assumes no responsibility for its accuracy.
Similar homes nearby
See more in Brantford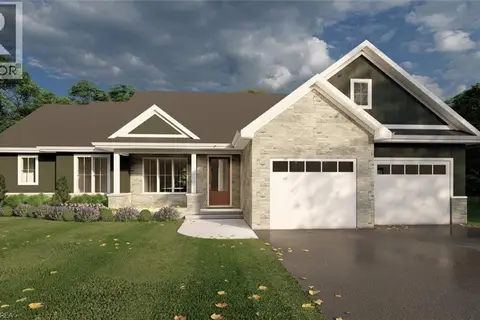 📷 7
$1,239,900
2 bd2 ba6 pk1900 ft²
57 LOT 4 WILLOWDALE Street
Oakhill Dr, Brantford
Detached · MLS® 40866701 · Royal LePage Brant Realty
 📷 5
$1,279,900
3 bd2 ba8 pk2006 ft²
61 LOT 6 WILLOWDALE Street
Oakhill Dr, Brantford
Detached · MLS® 40866705 · Royal LePage Brant Realty
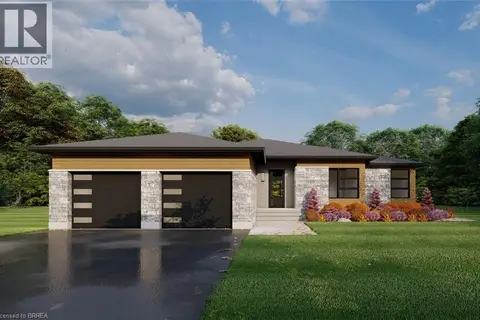 📷 13
$1,279,900
3 bd2 ba6 pk2006 ft²
59 LOT 5 WILLOWDALE Street
Oakhill Dr, Brantford
Detached · MLS® 40866704 · Royal LePage Brant Realty
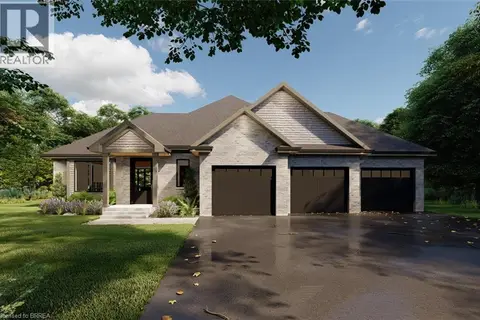 📷 3
$1,199,900
2 bd2 ba8 pk1765 ft²
55 LOT 3 WILLOWDALE Street
Oakhill Dr, Brantford
Detached · MLS® 40866700 · Royal LePage Brant Realty
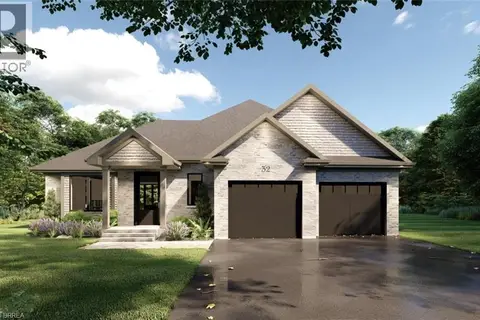 📷 5
$1,189,900
2 bd2 ba6 pk1765 ft²
53 LOT 2 WILLOWDALE Street
Oakhill Dr, Brantford
Detached · MLS® 40866699 · Royal LePage Brant Realty
 📷 47
$1,329,000
2+2 bd4 ba9 pk4125 ft²
29 FARROW Road
Oakhill Dr, Brantford
Pool
Detached · MLS® 40866384 · Royal LePage Action Realty
 📷 7
$1,339,900
3 bd3 ba6 pk2150 ft²
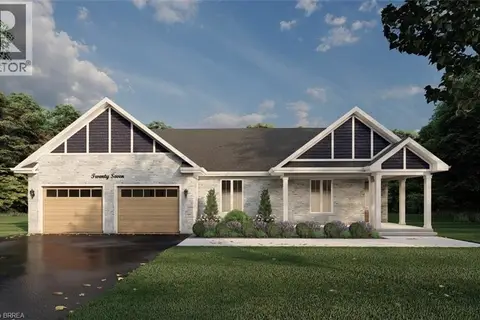
63 LOT 7 WILLOWDALE Street
Oakhill Dr, Brantford
Detached · MLS® 40866707 · Royal LePage Brant Realty
 New
📷 33
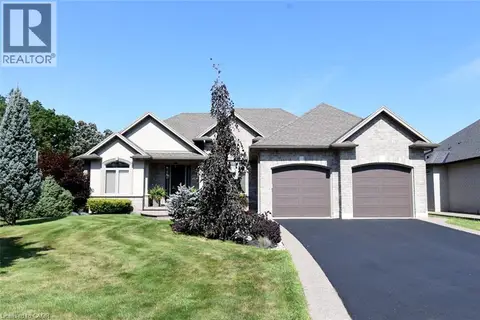
$1,399,900
3+2 bd3 ba6 pk3255 ft²
1 ELLINGTON Place
Oakhill Dr, Brantford
Detached · MLS® 40856194 · The Effort Trust Company