159 PARKSIDE Drive
Holmedale, Brantford, N3T0S9
Listed by Royal LePage Action Realty
$1,468,000
- 5 bedrooms
- 3 bathrooms
- 4 parking
- 2764 sq ft
Listed 511 days ago · MLS® 40733247
About this home
*TO BE BUILT* Experience the height of luxury and elegance in this custom designed, two storey home by award winning builder Schuit Homes. Looking to make the home of your dreams a reality? Schuit Homes will provide you with a quality built and backed home with architecturally impressive exteriors and luxury interiors that will astound and boasting 2764 square feet of living space. Step inside and be blown away by the attention to detail and craftsmanship that goes into a Schuit Home. The main floor features 10ft ceilings, 8ft high doors, a gas fireplace, quartz countertops and a covered rear porch. The open concept design on the main level has a bedroom or media room, and a unique private entrance for a home office/business or granny suite. Located in a sought after neighbourhood, close to the trails, parks and boarders the river, this home is perfect for those who love the outdoors. There are 3 more lots available for custom build, so hurry and book your appointment! Don't miss out on the chance to own a piece of luxury and build your dream home in the heart of nature. One of Brantford's last prime locations to build a new home. HST REBATE ASSIGNED BACK TO THE BUILDER (id:66966)
Details
- Type
- Detached
- Size
- 2764 sq ft
- Basement
- Partially finished, Full
- Garage
- Garage
- Neighbourhood
- Holmedale
- Municipality
- Brantford
Interior
- Bedrooms
- 5 above ground
- Fireplace
- Yes
Heating, cooling and services
- Heating
- Forced air, Natural gas
- Air conditioning
- Central air conditioning
- Water and sewer
- Municipal sewage system
Building and exterior
- Foundation
- Poured Concrete
Parking
- Total parking
- 4
- Driveway and parking
- Attached Garage
Rooms
| Room | Level | Size | Features |
|---|---|---|---|
| Other | Lower level | 8'8'' x 10'10'' | |
| 4pc Bathroom | Second level | ||
| Laundry room | Second level | 8'0'' x 6'0'' | |
| Bedroom | Second level | 11'6'' x 11'8'' | |
| Bedroom | Second level | 11'6'' x 11'8'' | |
| 5pc Ensuite bath | Second level | ||
| Primary Bedroom | Second level | 13'0'' x 18'6'' | |
| Library | Second level | 8'0'' x 10'0'' | |
| Mud room | Main level | 4'6'' x 11'3'' | |
| Bedroom | Main level | 15'0'' x 12'10'' | |
| 3pc Bathroom | Main level | ||
| Bedroom | Main level | 11'6'' x 16'8'' | |
| Kitchen/Dining room | Main level | 13'7'' x 23'0'' | |
| Great room | Main level | 19'0'' x 19'6'' |
Location
Location is approximate. See nearby homes on the map
Listed by Royal LePage Action Realty.

REALTOR®, REALTORS®, and the REALTOR® logo are certification marks that are owned by REALTOR® Canada Inc. and licensed exclusively to The Canadian Real Estate Association (CREA). These certification marks identify real estate professionals who are members of CREA and who must abide by CREA’s By-Laws, Rules, and the REALTOR® Code. The MLS® trademark and the MLS® logo are owned by CREA and identify the professional real estate services provided by members of CREA.
The information contained on this site is based in whole or in part on information that is provided by members of The Canadian Real Estate Association, who are responsible for its accuracy. CREA reproduces and distributes this information as a service for its members and assumes no responsibility for its accuracy.
Similar homes nearby
See more in Brantford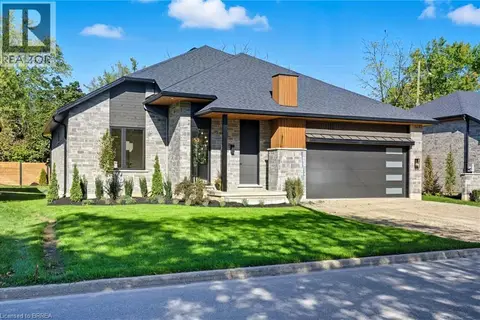 📷 43
$1,338,000
2+2 bd3 ba4 pk3031 ft²
141 PARKSIDE Drive
Holmedale, Brantford
Detached · MLS® 40776002 · Royal LePage Action Realty
 📷 43
$1,245,000
2 bd3 ba4 pk3023 ft²
163 PARKSIDE Drive
Holmedale, Brantford
Detached · MLS® 40733664 · Royal LePage Action Realty
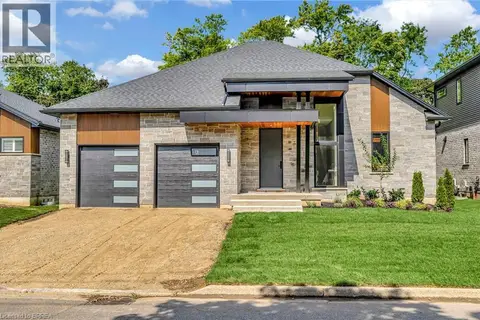 📷 41
$1,245,000
2 bd3 ba4 pk3023 ft²
161 PARKSIDE Drive
Holmedale, Brantford
Detached · MLS® 40733630 · Royal LePage Action Realty
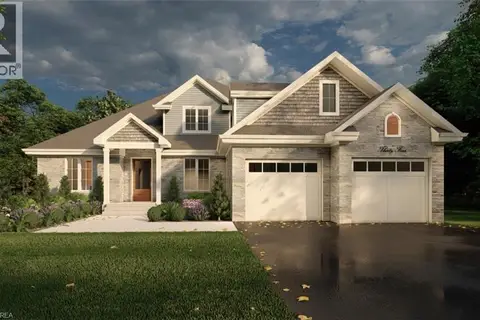 📷 8
$1,479,900
4 bd3 ba7 pk2454 ft²
65 LOT 8 WILLOWDALE Street
Oakhill Dr, Brantford
Detached · MLS® 40866709 · Royal LePage Brant Realty
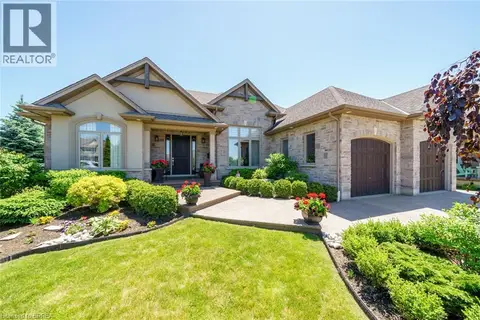 📷 39
$1,499,900
3+3 bd3 ba6 pk3288 ft²
12 ELLINGTON Place
Oakhill Dr, Brantford
Detached · MLS® 40853734 · EXP Realty
 📷 44
$1,430,000
2+1 bd4 ba6 pk2475 ft²
2 HUDSON Drive
Oakhill Dr, Brantford
Detached · MLS® 40860910 · Re/Max Twin City Realty Inc.
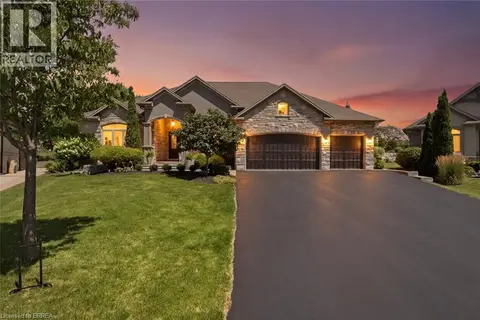 📷 50
$1,424,900
2+1 bd4 ba8 pk3352 ft²
14 ELLINGTON Place
Oakhill Dr, Brantford
Detached · MLS® 40851635 · Royal LePage Action Realty
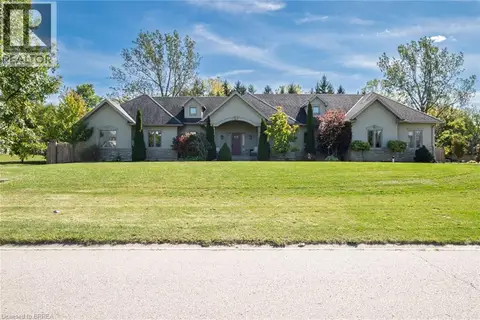 📷 50
$1,410,000
3+1 bd4 ba11 pk3612 ft²
24 WINGROVE WOODS
SW Rural, Brantford
Pool
Detached · MLS® 40866842 · Royal LePage Action Realty