14 ELLINGTON Place
Oakhill Dr, Brantford, N3T0H5
Listed by Royal LePage Action Realty
$1,424,900
- 2+1 bedrooms
- 4 bathrooms
- 8 parking
- 3352 sq ft
Listed 83 days ago · MLS® 40851635
About this home
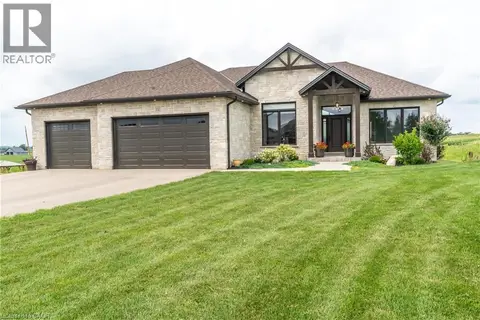
Welcome home to a true masterpiece built by MM Homes, where no detail was left to chance and luxury was simply the standard. Step through the front doors and you feel it right away, soaring coffered ceilings, rich hardwood floors, and California shutters dressing every window from front to back. The formal dining room sits under its own dramatic tray ceiling, bright and elegant, perfect for holiday dinners and special gatherings, and it flows straight into a chef inspired kitchen dressed in quartz counters, a professional gas range with a pot filler, and a massive island built for entertaining. The great room anchors it all with soaring coffered ceilings and a stunning stone fireplace, the true heart of the home. The primary suite is a retreat all on its own, with a spa like ensuite featuring a freestanding soaker tub, a glass shower with rain head, and a sparkling chandelier overhead, plus a spacious custom walk in closet, while a second bedroom offers flexible space for family or guests and a full main floor laundry and mudroom with built in bench keeps busy days running smooth. A striking curved staircase, wrapped in rich wood and wrought iron, leads you down to a lower level built purely for fun, where a true home theatre awaits complete with top of the line audio and video equipment and surround sound built right into the walls, just beyond a great room with a wet bar and a third bedroom with ensuite privilege to a full 3 piece bath, ideal for guests or extended family, with a walk up to the garage adding everyday ease. Step outside and the show continues, with mature, beautifully landscaped grounds surrounding a soothing water feature kept lush by an automatic sprinkler system, and a generous 19 by 19 covered patio complete with a gas line ready for a fireplace and a barbecue, made for entertaining all year long. Built with extremely high end finishes from top to bottom, this home was made to impress. (id:66966)
Details
- Type
- Detached
- Style
- Bungalow
- Size
- 3352 sq ft
- Basement
- Finished, Full
- Garage
- Garage
- Property tax
- $7,859
- Neighbourhood
- Oakhill Dr
- Municipality
- Brantford
Interior
- Bedrooms
- 2 above ground + 1 below
- Fireplace
- Yes
- Appliances
- Washer, Refrigerator, Water softener, Central Vacuum, Dishwasher, Stove, Dryer, Window Coverings, Garage door opener
Heating, cooling and services
- Heating
- Forced air, Natural gas
- Air conditioning
- Central air conditioning
- Water and sewer
- Septic System
Building and exterior
- Style
- Bungalow
- Year built
- 2014
- Foundation
- Poured Concrete
- Outdoor
- Brick, Stone, Stucco
Parking
- Total parking
- 8
- Driveway and parking
- Attached Garage
Rooms
| Room | Level | Size | Features |
|---|---|---|---|
| Media | Basement | 14'3'' x 24'8'' | |
| Recreation room | Basement | 25'3'' x 32'0'' | |
| 3pc Bathroom | Basement | ||
| Bedroom | Basement | 11'9'' x 11'11'' | |
| Utility room | Basement | 16'5'' x 19'11'' | |
| 5pc Ensuite bath | Main level | ||
| Primary Bedroom | Main level | 16'6'' x 15'0'' | |
| 4pc Bathroom | Main level | ||
| Bedroom | Main level | 11'0'' x 15'0'' | |
| 2pc Bathroom | Main level | ||
| Mud room | Main level | 11'8'' x 8'6'' | |
| Dinette | Main level | 11'4'' x 13'4'' | |
| Kitchen | Main level | 9'0'' x 12'6'' | |
| Great room | Main level | 19'10'' x 16'8'' | |
| Dining room | Main level | 12'0'' x 12'0'' | |
| Foyer | Main level | 10'' x 6'10'' |
Location
Location is approximate. See nearby homes on the map
Listed by Royal LePage Action Realty.

REALTOR®, REALTORS®, and the REALTOR® logo are certification marks that are owned by REALTOR® Canada Inc. and licensed exclusively to The Canadian Real Estate Association (CREA). These certification marks identify real estate professionals who are members of CREA and who must abide by CREA’s By-Laws, Rules, and the REALTOR® Code. The MLS® trademark and the MLS® logo are owned by CREA and identify the professional real estate services provided by members of CREA.
The information contained on this site is based in whole or in part on information that is provided by members of The Canadian Real Estate Association, who are responsible for its accuracy. CREA reproduces and distributes this information as a service for its members and assumes no responsibility for its accuracy.
Similar homes nearby
See more in Brantford 📷 44
$1,430,000
2+1 bd4 ba6 pk2475 ft²
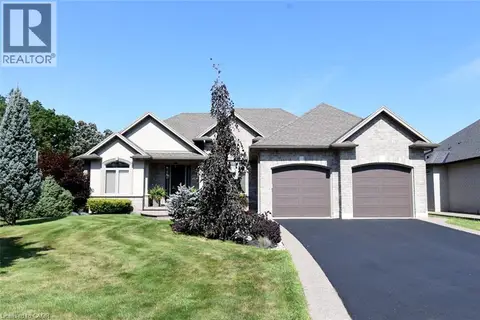
2 HUDSON Drive
Oakhill Dr, Brantford
Detached · MLS® 40860910 · Re/Max Twin City Realty Inc.
 📷 33
$1,399,900
3+2 bd3 ba6 pk3255 ft²
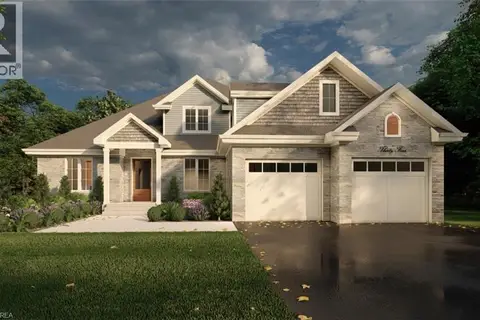
1 ELLINGTON Place
Oakhill Dr, Brantford
Detached · MLS® 40856194 · The Effort Trust Company
 📷 8
$1,479,900
4 bd3 ba7 pk2454 ft²
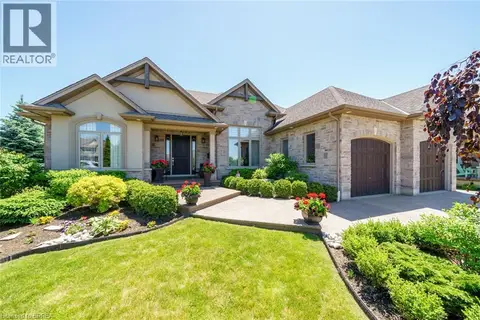
65 LOT 8 WILLOWDALE Street
Oakhill Dr, Brantford
Detached · MLS® 40866709 · Royal LePage Brant Realty
 📷 39
$1,499,900
3+3 bd3 ba6 pk3288 ft²
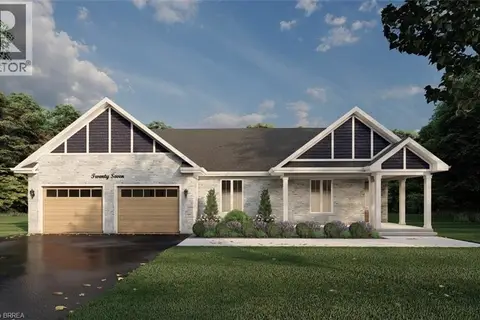
12 ELLINGTON Place
Oakhill Dr, Brantford
Detached · MLS® 40853734 · EXP Realty
 📷 7
$1,339,900
3 bd3 ba6 pk2150 ft²
63 LOT 7 WILLOWDALE Street
Oakhill Dr, Brantford
Detached · MLS® 40866707 · Royal LePage Brant Realty
 📷 47
$1,329,000
2+2 bd4 ba9 pk4125 ft²
29 FARROW Road
Oakhill Dr, Brantford
Pool
Detached · MLS® 40866384 · Royal LePage Action Realty
 📷 46
$1,549,900
3+3 bd3 ba6 pk4426 ft²
22 HUDSON Drive
Oakhill Dr, Brantford
Detached · MLS® 40859341 · Peak Realty Ltd.
 📷 5
$1,279,900
3 bd2 ba8 pk2006 ft²
61 LOT 6 WILLOWDALE Street
Oakhill Dr, Brantford
Detached · MLS® 40866705 · Royal LePage Brant Realty