4 LAWREN S HARRIS Drive
Northridge, Brantford, N3R7Z6
Listed by Re/Max Twin City Realty Inc
$1,199,000
- 3+1 bedrooms
- 4 bathrooms
- 4 parking
- 3155 sq ft
Listed 22 days ago · MLS® 40866375
About this home
STUNNING NORTHRIDGE HOME WITH RESORT-STYLE BACKYARD! Discover the exceptional Driftwood plan, a striking stone and stucco residence set on an outstanding private lot overlooking a tranquil pond. From the moment you arrive, dramatic rooflines, impressive curb appeal and a covered front porch set the tone for what awaits inside. Step into a spectacular interior highlighted by soaring 17' ceilings, a wall of windows and a stunning gas fireplace creating an impressive focal point in the great room while capturing beautiful views of the rear yard. The open-concept design flows seamlessly into a recently upgraded chef-inspired kitchen featuring newer appliances and generous workspace—ideal for everyday living and effortless entertaining. A spacious formal dining room with decorative pillars adds an elegant touch for hosting family and guests. The main floor offers the convenience and luxury buyers are looking for, including a private primary suite with a luxurious ensuite and main-floor laundry. Quality finishes include pre-engineered hardwood and ceramic flooring throughout. Outside, the fully fenced backyard transforms this home into your own private retreat, featuring an in-ground heated saltwater pool, pool house and hot tub, all surrounded by beautiful outdoor space overlooking the pond. Whether you're entertaining, relaxing poolside or enjoying a quiet evening outdoors, this setting is truly special. A rare combination of architectural style, thoughtful upgrades, spectacular indoor-outdoor living and an exceptional pond-side setting. This is more than a home—it's a lifestyle. Come experience the beauty of this Northridge property for yourself. (id:66966)
Details
- Type
- Detached
- Style
- Other
- Size
- 3155 sq ft
- Basement
- Finished, Full
- Garage
- Garage
- Property tax
- $8,566
- Neighbourhood
- Northridge
- Municipality
- Brantford
Interior
- Bedrooms
- 3 above ground + 1 below
- Fireplace
- Yes
- Appliances
- Refrigerator, Hot Tub, Dishwasher, Stove
Heating, cooling and services
- Heating
- Forced air, Natural gas
- Air conditioning
- Central air conditioning
- Water and sewer
- Municipal sewage system
Building and exterior
- Year built
- 2001
- Foundation
- Poured Concrete
- Pool
- Inground pool
- Outdoor
- Brick, Stucco
Parking
- Total parking
- 4
- Driveway and parking
- Attached Garage
Rooms
| Room | Level | Size | Features |
|---|---|---|---|
| Utility room | Basement | 30'5'' x 18'8'' | |
| 3pc Bathroom | Basement | 8'6'' x 7'4'' | |
| Bedroom | Basement | 13'3'' x 14'3'' | |
| Recreation room | Basement | 22'0'' x 31'1'' | |
| 5pc Bathroom | Second level | 11'1'' x 5'2'' | |
| Bedroom | Second level | 13'1'' x 10'7'' | |
| Bedroom | Second level | 13'3'' x 18'10'' | |
| 2pc Bathroom | Main level | 6'11'' x 3'0'' | |
| Laundry room | Main level | 6'2'' x 8'2'' | |
| 5pc Bathroom | Main level | 9'7'' x 8'8'' | |
| Primary Bedroom | Main level | 13'8'' x 22'0'' | |
| Living room | Main level | 26'2'' x 21'2'' | |
| Kitchen | Main level | 16'8'' x 14'11'' | |
| Dining room | Main level | 13'6'' x 10'10'' | |
| Foyer | Main level | 12'1'' x 8'0'' |
Location
Location is approximate. See nearby homes on the map
Listed by Re/Max Twin City Realty Inc.

REALTOR®, REALTORS®, and the REALTOR® logo are certification marks that are owned by REALTOR® Canada Inc. and licensed exclusively to The Canadian Real Estate Association (CREA). These certification marks identify real estate professionals who are members of CREA and who must abide by CREA’s By-Laws, Rules, and the REALTOR® Code. The MLS® trademark and the MLS® logo are owned by CREA and identify the professional real estate services provided by members of CREA.
The information contained on this site is based in whole or in part on information that is provided by members of The Canadian Real Estate Association, who are responsible for its accuracy. CREA reproduces and distributes this information as a service for its members and assumes no responsibility for its accuracy.
Similar homes nearby
See more in Brantford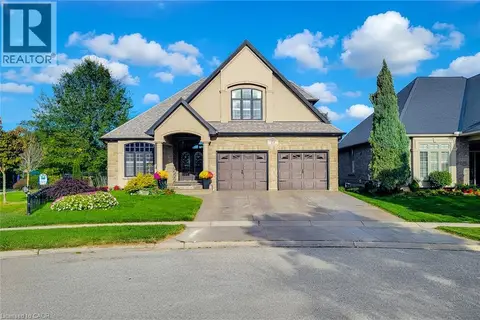 📷 48
$1,249,000
2+2 bd3 ba6 pk3009 ft²
24 CARMICHAEL Crescent
Northridge, Brantford
Detached · MLS® 40868092 · New Era Real Estate
 📷 18
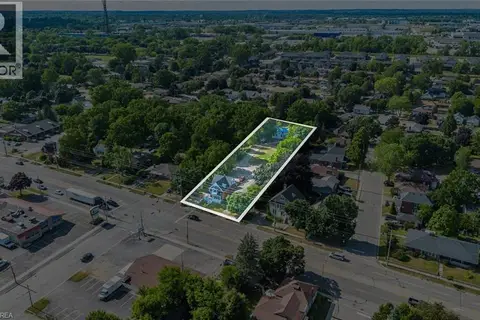
$1,199,900
816 COLBORNE Street E
Echo Place, Brantford
Vacant Land · MLS® 40832138 · Revel Realty Inc
 📷 50
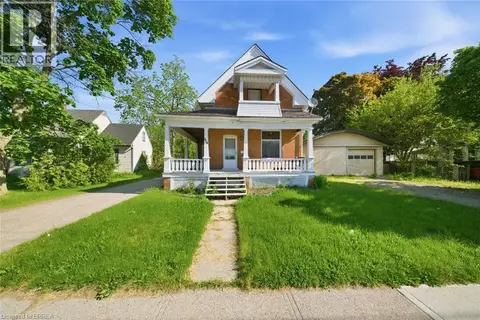
$1,199,900
3 bd2 ba38 pk1738 ft²
816 COLBORNE Street E
Echo Place, Brantford
Detached · MLS® 40835988 · Revel Realty Inc
 📷 3
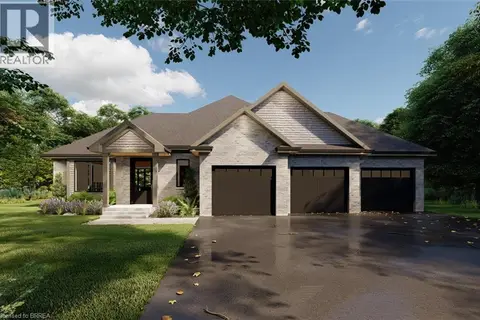
$1,199,900
2 bd2 ba8 pk1765 ft²
55 LOT 3 WILLOWDALE Street
Oakhill Dr, Brantford
Detached · MLS® 40866700 · Royal LePage Brant Realty
 📷 7
$1,200,000
75-79 ERIE Avenue
Eagle Place West, Brantford
Vacant Land · MLS® 40870747 · Royal LePage Burloak Real Estate Services
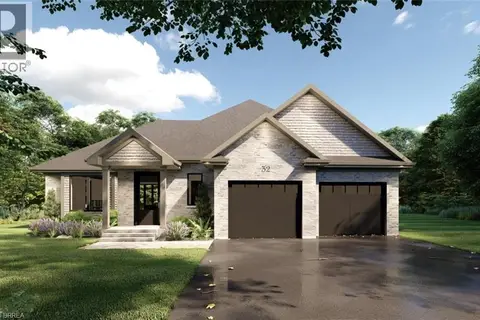 📷 5
$1,189,900
2 bd2 ba6 pk1765 ft²
53 LOT 2 WILLOWDALE Street
Oakhill Dr, Brantford
Detached · MLS® 40866699 · Royal LePage Brant Realty
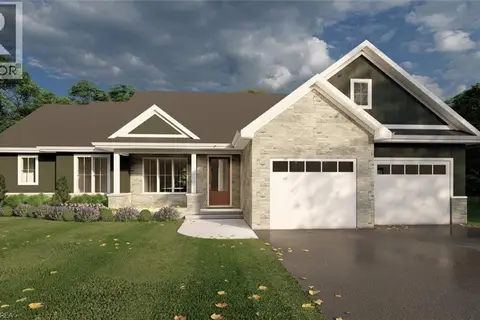 📷 7
$1,239,900
2 bd2 ba6 pk1900 ft²
57 LOT 4 WILLOWDALE Street
Oakhill Dr, Brantford
Detached · MLS® 40866701 · Royal LePage Brant Realty
 📷 43
$1,245,000
2 bd3 ba4 pk3023 ft²
163 PARKSIDE Drive
Holmedale, Brantford
Detached · MLS® 40733664 · Royal LePage Action Realty