239 Chelsea Park
Chelsea, Chestermere, AB, T1X2V3
Listed by Century 21 Bravo Realty
$965,000
- 4 bedrooms
- 4 bathrooms
- 6 parking
- 2960 sq ft
Listed 128 days ago · MLS® A2321257
About this home
Welcome to 239 Chelsea Park, a truly exceptional family home in the heart of Chestermere. This stunning 4-bedroom, 3.5-bathroom estate offers over 2900 square feet of beautifully crafted living space and is perfect for those seeking both luxury and practicality. The open-concept floor plan is highlighted by soaring ceilings and an impressive floor-to-ceiling fireplace, creating a warm and inviting atmosphere. Natural light floods the home through large windows, illuminating the elegant and custom finishes that flow throughout. The heart of the home lies in the gourmet kitchen, featuring a massive island, sleek countertops, and upgraded high-end appliances, including a separate spice kitchen . Whether you're hosting dinner parties or enjoying family meals, this kitchen offers both style and functionality. On the main level, you’ll also find a spacious office/den, perfect for those who work from home or desire a quiet space for study or reading. This flexible space enhances the home's versatility and adds to the overall convenience of the layout. The home boasts two luxurious ensuites, one in the master suite and another in an additional bedroom, both offering a spa-like retreat with spacious showers and beautiful tile work. Two additional well-sized bedrooms share a beautifully appointed full bathroom, and the home includes 3.5 bathrooms in total, ensuring comfort and convenience for the whole family. Step outside to the expansive deck, where you can enjoy the serene backyard space, ideal for summer BBQs or simply unwinding in privacy. The triple-car garage offers ample space for vehicles, storage, or even a workshop. Situated in the desirable Chelsea Park neighborhood, this home provides easy access to Calgary, excellent proximity to schools, parks, and recreational amenities, and is just moments away from Chestermere’s picturesque lake and outdoor trails. This is an extraordinary opportunity to own a sophisticated, family-friendly home in one of Chestermere’s most coveted communities. Don’t miss your chance—schedule your private viewing today! (id:66966)
Details
- Type
- Detached
- Size
- 2960 sq ft
- Basement
- Unfinished, Full, Walk out
- Garage
- Garage
- Neighbourhood
- Chelsea
- Municipality
- Chestermere
Interior
- Bedrooms
- 4 above ground
- Fireplace
- Yes
- Appliances
- Refrigerator, Cooktop - Electric, Dishwasher, Stove, Range, Microwave, Oven - Built-In, Garage door opener, Washer & Dryer
- Flooring
- Tile, Carpeted, Vinyl Plank
Heating, cooling and services
- Heating
- Forced air
Building and exterior
- Year built
- 2024
- Exterior
- Poured concrete
- Foundation
- Poured Concrete
- Outdoor
- Concrete, Stone, Vinyl siding
Parking
- Total parking
- 6
- Driveway and parking
- Attached Garage
Rooms
| Room | Level | Size | Features |
|---|---|---|---|
| 2pc Bathroom | Main level | 6.00 Ft x 5.00 Ft | |
| Dining room | Main level | 17.92 Ft x 14.17 Ft | |
| Foyer | Main level | 11.92 Ft x 19.08 Ft | |
| Kitchen | Main level | 13.25 Ft x 22.33 Ft | |
| Living room | Main level | 14.00 Ft x 18.00 Ft | |
| Other | Main level | 4.92 Ft x 10.75 Ft | |
| Office | Main level | 10.83 Ft x 9.75 Ft | |
| Pantry | Main level | 8.33 Ft x 5.50 Ft | |
| Other | Main level | 6.00 Ft x 5.08 Ft | |
| 4pc Bathroom | Second level | 5.00 Ft x 8.67 Ft | |
| 4pc Bathroom | Second level | 4.83 Ft x 10.00 Ft | |
| 5pc Bathroom | Second level | 12.08 Ft x 8.67 Ft | |
| Bedroom | Second level | 11.50 Ft x 10.00 Ft | |
| Bedroom | Second level | 14.67 Ft x 11.67 Ft | |
| Bedroom | Second level | 13.42 Ft x 10.00 Ft | |
| Bonus Room | Second level | 11.25 Ft x 16.92 Ft | |
| Laundry room | Second level | 6.17 Ft x 7.42 Ft | |
| Primary Bedroom | Second level | 11.67 Ft x 16.58 Ft | |
| Other | Second level | 5.50 Ft x 7.58 Ft |
Location
Location is approximate. See nearby homes on the map
Listed by Century 21 Bravo Realty.

REALTOR®, REALTORS®, and the REALTOR® logo are certification marks that are owned by REALTOR® Canada Inc. and licensed exclusively to The Canadian Real Estate Association (CREA). These certification marks identify real estate professionals who are members of CREA and who must abide by CREA’s By-Laws, Rules, and the REALTOR® Code. The MLS® trademark and the MLS® logo are owned by CREA and identify the professional real estate services provided by members of CREA.
The information contained on this site is based in whole or in part on information that is provided by members of The Canadian Real Estate Association, who are responsible for its accuracy. CREA reproduces and distributes this information as a service for its members and assumes no responsibility for its accuracy.
Similar homes nearby
See more in Chestermere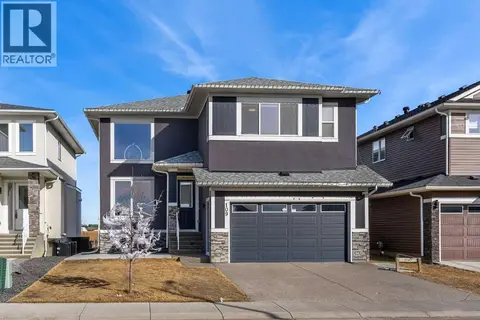 📷 50
$948,800
4+2 bd5 ba4 pk2945 ft²
109 Chelsea Grove
Chelsea, Chestermere
Basement suite
Detached · MLS® A2343462 · Real Broker
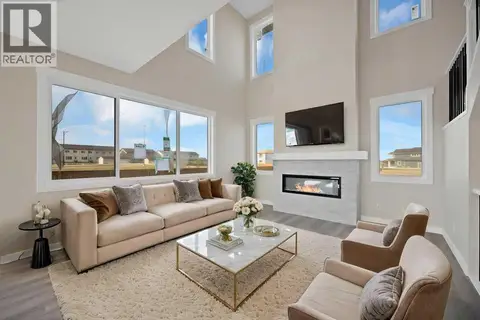 📷 49
$875,000
4 bd3 ba6 pk2887 ft²
846 Chelsea Village S
Chelsea, Chestermere
Basement suite
Detached · MLS® A2349792 · Prep Realty Inc.
 📷 49
$1,100,000
4 bd4 ba3 pk3364 ft²
813 Chelsea Village
Chelsea, Chestermere
Basement suite
Detached · MLS® A2337848 · First Place Realty
 📷 50
$779,900
5 bd4 ba4 pk2308 ft²
27 Chelsea Port Link
Chelsea, Chestermere
Basement suite
Detached · MLS® A2305524 · eXp Realty
 📷 48
$960,000
4+2 bd4 ba6 pk2573 ft²
109 Kinniburgh Cove
Kinniburgh North, Chestermere
Basement suite
Detached · MLS® A2317356 · Real Broker
 📷 47
$959,900
5 bd5 ba5 pk3289 ft²
83 Dawson Wharf Mount
Dawson's Landing, Chestermere
Detached · MLS® A2352691 · eXp Realty
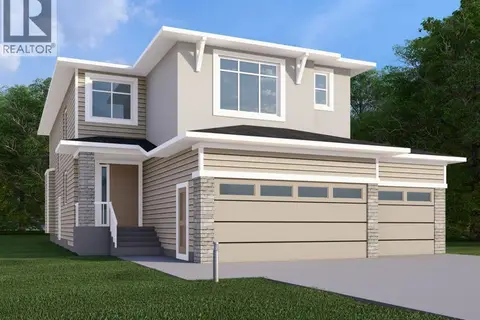 📷 12
$949,900
5 bd4 ba6 pk2731 ft²
276 Waterstone Heath
Waterford Estates, Chestermere
Basement suite
Detached · MLS® A2301471 · Century 21 Bravo Realty
 📷 50
$949,900
5+2 bd6 ba6 pk3128 ft²
248 SANDPIPER Boulevard
Kinniburgh South, Chestermere
Basement suite
Detached · MLS® A2329028 · Royal LePage METRO