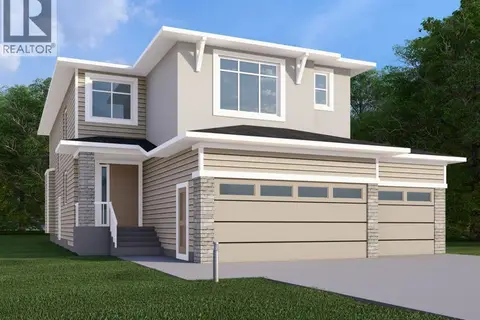
109 Chelsea Grove
Chelsea, Chestermere, AB, T1X1Z5
Listed by Real Broker
$948,800
- 4+2 bedrooms
- 5 bathrooms
- 4 parking
- 2945 sq ft
Listed 43 days ago · MLS® A2343462
About this home
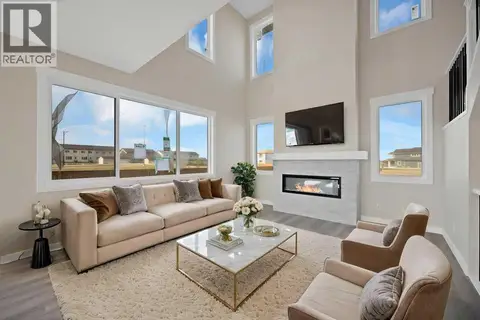
BACKING ONTO GREEN SPACE/PLAYGROUND!! WALKOUT BASEMENT WITH 2 BED ILLEGAL SUITE!! SEPARATE ENTRANCE!! 6 BED 4.5 BATH!! OVER 4110 SQFT OF LIVING SPACE!! ROUNGH-IN FOR LAUNDRY ON UPPER FLOOR IN MASTER CLOSET!! FUTURE HIGH SCHOOL COMING JUST STEPS AWAY!! CENTRAL A/C!! Step into a grand main floor featuring a stunning OPEN TO BELOW living area that instantly elevates the space with natural light and elegance. The layout flows seamlessly into the dining area and a warm, inviting family room with a GAS FIREPLACE. A bright breakfast nook overlooks the backyard, while the chef-inspired kitchen is truly the heart of the home—complete with an ISLAND, premium stainless steel appliances, SPICE KITCHEN, walk-in pantry, and extensive cabinetry throughout. A convenient 2PC bath completes this level. Upstairs offers 4 spacious bedrooms and 3 full baths, along with an open-to-below feature overlooking the main living area and grand entrance. The PRIMARY BEDROOM is a private retreat with a luxurious 5PC ENSUITE and walk-in closet. The second bedroom features its own 3PC ENSUITE, while the remaining two bedrooms share a well-appointed 3PC bath. Laundry rough-in is also conveniently located on this level. The WALKOUT BASEMENT features a 2 BED ILLEGAL SUITE with a separate entrance, full kitchen, living area, 4PC bath, and SEPARATE LAUNDRY—ideal for extended family or additional income potential. Backing directly onto GREEN SPACE and walking paths in Chelsea with a future school, this home offers privacy, views, and a lifestyle that’s hard to find. RARE OPPORTUNITY TO OWN A LUXURY HOME IN A PRIME LOCATION!! (id:66966)
Details
- Type
- Detached
- Size
- 2945 sq ft
- Basement
- Finished, Full, Separate entrance, Walk out, Suite
- Garage
- Garage
- Property tax
- $5,278 (2025)
- Neighbourhood
- Chelsea
- Municipality
- Chestermere
Interior
- Bedrooms
- 4 above ground + 2 below
- Fireplace
- Yes
- Flooring
- Tile, Hardwood, Carpeted
Heating, cooling and services
- Heating
- Forced air, Natural gas
- Air conditioning
- Central air conditioning
Building and exterior
- Year built
- 2022
- Foundation
- Poured Concrete
- Outdoor
- Stone, Stucco
Parking
- Total parking
- 4
- Driveway and parking
- Attached Garage
Rooms
| Room | Level | Size | Features |
|---|---|---|---|
| Living room | Main level | 15.17 Ft x 22.58 Ft | |
| Family room | Main level | 27.00 Ft x 16.08 Ft | |
| Dining room | Main level | 9.75 Ft x 10.58 Ft | |
| Breakfast | Main level | 10.50 Ft x 9.08 Ft | |
| 2pc Bathroom | Main level | 4.92 Ft x 5.67 Ft | |
| Other | Main level | 5.33 Ft x 9.00 Ft | |
| Kitchen | Main level | 9.92 Ft x 16.00 Ft | |
| Primary Bedroom | Second level | 15.92 Ft x 16.17 Ft | |
| Other | Second level | 6.83 Ft x 13.25 Ft | |
| 5pc Bathroom | Second level | 20.50 Ft x 11.08 Ft | |
| Bedroom | Second level | 13.33 Ft x 9.92 Ft | |
| 3pc Bathroom | Second level | 8.75 Ft x 4.92 Ft | |
| Bedroom | Second level | 13.33 Ft x 11.83 Ft | |
| Bedroom | Second level | 14.00 Ft x 15.92 Ft | |
| 3pc Bathroom | Second level | 5.08 Ft x 8.92 Ft | |
| Bedroom | Basement | 13.83 Ft x 13.50 Ft | |
| Bedroom | Basement | 13.58 Ft x 16.00 Ft | |
| 4pc Bathroom | Basement | 9.50 Ft x 4.92 Ft | |
| Living room | Basement | 19.67 Ft x 23.92 Ft | |
| Kitchen | Basement | 10.33 Ft x 4.75 Ft | |
| Furnace | Basement | 9.50 Ft x 8.58 Ft | |
| Laundry room | Basement | 9.50 Ft x 5.42 Ft |
Location
Location is approximate. See nearby homes on the map
Listed by Real Broker.

REALTOR®, REALTORS®, and the REALTOR® logo are certification marks that are owned by REALTOR® Canada Inc. and licensed exclusively to The Canadian Real Estate Association (CREA). These certification marks identify real estate professionals who are members of CREA and who must abide by CREA’s By-Laws, Rules, and the REALTOR® Code. The MLS® trademark and the MLS® logo are owned by CREA and identify the professional real estate services provided by members of CREA.
The information contained on this site is based in whole or in part on information that is provided by members of The Canadian Real Estate Association, who are responsible for its accuracy. CREA reproduces and distributes this information as a service for its members and assumes no responsibility for its accuracy.
Similar homes nearby
See more in Chestermere 📷 50
$965,000
4 bd4 ba6 pk2960 ft²
239 Chelsea Park
Chelsea, Chestermere
Detached · MLS® A2321257 · Century 21 Bravo Realty
 📷 49
$875,000
4 bd3 ba6 pk2887 ft²
846 Chelsea Village S
Chelsea, Chestermere
Basement suite
Detached · MLS® A2349792 · Prep Realty Inc.
 📷 49
$1,100,000
4 bd4 ba3 pk3364 ft²
813 Chelsea Village
Chelsea, Chestermere
Basement suite
Detached · MLS® A2337848 · First Place Realty
 📷 50
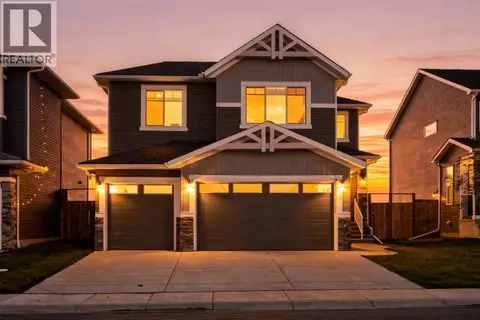
$779,900
5 bd4 ba4 pk2308 ft²
27 Chelsea Port Link
Chelsea, Chestermere
Basement suite
Detached · MLS® A2305524 · eXp Realty
 📷 46
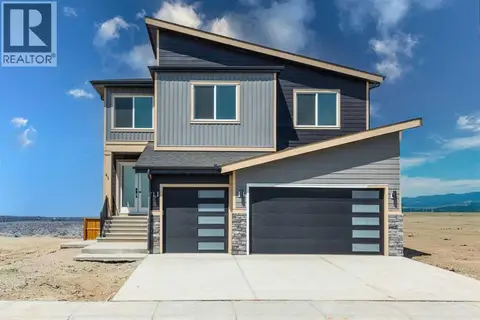
$769,999
3 bd3 ba6 pk2170 ft²
170 Chelsea Road
Chelsea, Chestermere
Basement suite
Detached · MLS® A2340055 · Royal LePage METRO
 📷 44
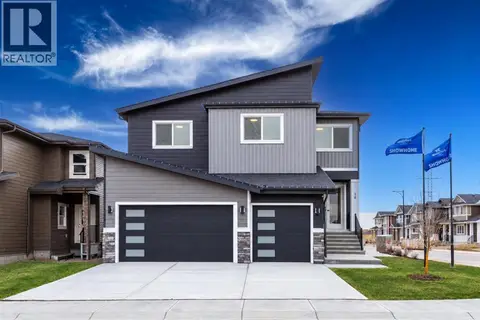
$949,000
6 bd4 ba6 pk2896 ft²
41 Waterford Place
Waterford, Chestermere
Basement suite
Detached · MLS® A2338456 · LPT Realty
 📷 44
$949,000
5+2 bd5 ba6 pk2902 ft²
10 Waterford Mews
Waterford, Chestermere
Basement suite
Detached · MLS® A2341022 · LPT Realty
 📷 12
$949,900
5 bd4 ba6 pk2731 ft²
276 Waterstone Heath
Waterford Estates, Chestermere
Basement suite
Detached · MLS® A2301471 · Century 21 Bravo Realty