170 Chelsea Road
Chelsea, Chestermere, AB, T1X1Z3
Listed by Royal LePage METRO
$769,999
- 3 bedrooms
- 3 bathrooms
- 6 parking
- 2170 sq ft
Listed 56 days ago · MLS® A2340055
About this home
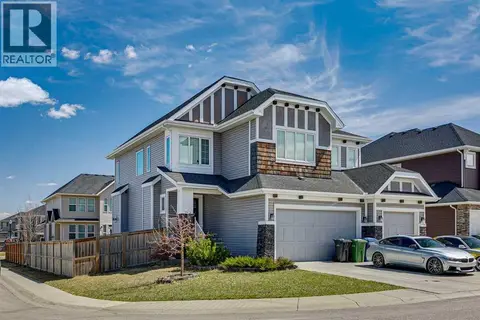
Welcome to Your Dream Home in Chelsea, Chestermere!Welcome to this beautiful **three-bedroom home with a triple attached garage**, located in the desirable community of Chelsea, Chestermere. Featuring modern finishes throughout, a functional layout, generous living spaces, and 2.5 bathrooms, this home offers the perfect blend of style, comfort, and convenience.As you enter the main floor, you're greeted by a versatile office space/den, ideal for working from home or creating a welcoming guest area. The main level also features an abundance of storage, including a large pantry conveniently located near the garage entrance. The heart of the home is the oversized, fully upgraded kitchen, featuring high ceilings, modern pot lights, stainless steel appliances, and built-in appliances. The open-concept design flows seamlessly into the dining and living areas, making it ideal for entertaining and everyday family living. A convenient half bathroom completes the main floor. The inviting living room is finished with luxury vinyl flooring, while the spacious dining area offers plenty of room for a formal dining table and beautiful views of the backyard. Heading upstairs, you'll find three spacious bedrooms, all finished with comfortable carpet flooring. The primary bedroom offers large windows, a walk-in closet, and a luxurious five-piece ensuite. Two additional generously sized bedrooms share another five-piece bathroom, providing plenty of comfort and convenience for the family. The unfinished basement offers excellent potential for future development and can be customized to suit the future homeowner's needs. Whether you envision additional living space, a recreation area, home gym, or entertainment space, the possibilities are yours. The basement also features a separate entrance for added convenience and flexibility. With its modern finishes, spacious layout, upgraded kitchen, triple attached garage, and excellent potential for future development, this is a home you wo n't want to miss!!! (id:66966)
Details
- Type
- Detached
- Size
- 2170 sq ft
- Basement
- Unfinished, Full, Separate entrance
- Garage
- Garage
- Property tax
- $4,297 (2025)
- Neighbourhood
- Chelsea
- Municipality
- Chestermere
Interior
- Bedrooms
- 3 above ground
- Fireplace
- Yes
- Appliances
- Refrigerator, Cooktop - Electric, Microwave, Oven - Built-In, Hood Fan, Window Coverings, Washer & Dryer
- Flooring
- Carpeted, Vinyl Plank
Heating, cooling and services
- Heating
- Forced air
Building and exterior
- Year built
- 2021
- Foundation
- Poured Concrete
- Outdoor
- Vinyl siding
Parking
- Total parking
- 6
- Driveway and parking
- Attached Garage
Rooms
| Room | Level | Size | Features |
|---|---|---|---|
| 2pc Bathroom | Main level | 3.25 Ft x 7.08 Ft | |
| Dining room | Main level | 10.75 Ft x 12.42 Ft | |
| Den | Main level | 9.92 Ft x 9.92 Ft | |
| Foyer | Main level | 8.83 Ft x 7.17 Ft | |
| Kitchen | Main level | 10.67 Ft x 12.75 Ft | |
| Living room | Main level | 13.92 Ft x 14.08 Ft | |
| Other | Main level | 7.00 Ft x 8.67 Ft | |
| 5pc Bathroom | Upper Level | 7.17 Ft x 12.42 Ft | |
| 5pc Bathroom | Upper Level | 13.75 Ft x 12.42 Ft | |
| Bedroom | Upper Level | 12.42 Ft x 13.67 Ft | |
| Bedroom | Upper Level | 10.33 Ft x 12.42 Ft | |
| Family room | Upper Level | 14.92 Ft x 14.08 Ft | |
| Laundry room | Upper Level | 5.67 Ft x 6.50 Ft | |
| Primary Bedroom | Upper Level | 15.17 Ft x 13.67 Ft | |
| Other | Upper Level | 8.00 Ft x 8.92 Ft |
Location
Location is approximate. See nearby homes on the map
Listed by Royal LePage METRO.

REALTOR®, REALTORS®, and the REALTOR® logo are certification marks that are owned by REALTOR® Canada Inc. and licensed exclusively to The Canadian Real Estate Association (CREA). These certification marks identify real estate professionals who are members of CREA and who must abide by CREA’s By-Laws, Rules, and the REALTOR® Code. The MLS® trademark and the MLS® logo are owned by CREA and identify the professional real estate services provided by members of CREA.
The information contained on this site is based in whole or in part on information that is provided by members of The Canadian Real Estate Association, who are responsible for its accuracy. CREA reproduces and distributes this information as a service for its members and assumes no responsibility for its accuracy.
Similar homes nearby
See more in Chestermere 📷 50
$779,900
5 bd4 ba4 pk2308 ft²
27 Chelsea Port Link
Chelsea, Chestermere
Basement suite
Detached · MLS® A2305524 · eXp Realty
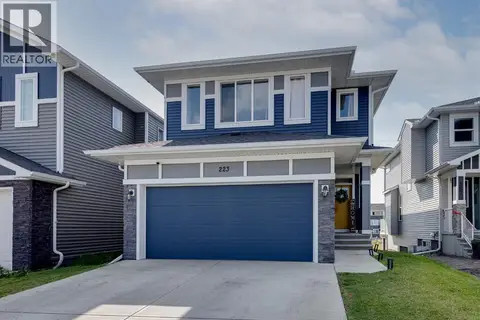 📷 48
$749,900
4 bd3 ba4 pk2331 ft²
223 Chelsea Heath
Chelsea, Chestermere
Detached · MLS® A2341272 · CIR Realty
 📷 2
$682,775
4 bd3 ba4 pk1961 ft²
638 Chelsea Pier Run
Chelsea, Chestermere
Basement suite
Detached · MLS® A2348520 · Prep Realty Inc.
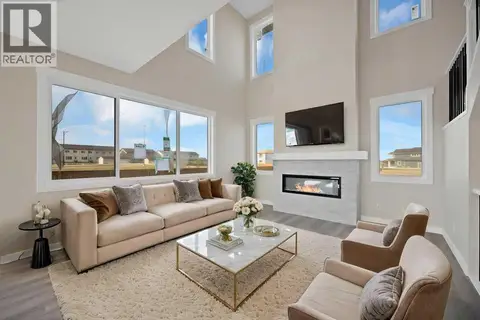 📷 49
$875,000
4 bd3 ba6 pk2887 ft²
846 Chelsea Village S
Chelsea, Chestermere
Basement suite
Detached · MLS® A2349792 · Prep Realty Inc.
 📷 50
$769,900
3+1 bd4 ba2 pk2352 ft²
134 Kinniburgh Lane
Kinniburgh North, Chestermere
Detached · MLS® A2349090 · RE/MAX House of Real Estate
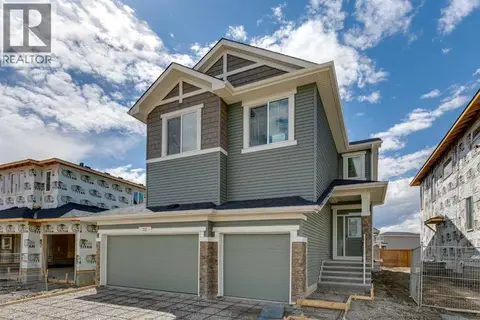 📷 41
$774,352
5 bd3 ba6 pk2471 ft²
55 Bridgeport Circle
Bridgeport, Chestermere
Basement suite
Detached · MLS® A2340665 · Bode Platform Inc.
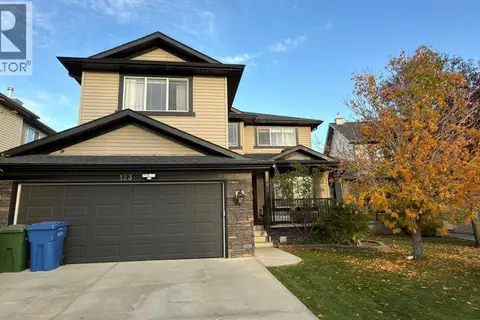 📷 48
$774,500
5+2 bd4 ba4 pk2575 ft²
123 Hawkmere View
Westmere, Chestermere
Detached · MLS® A2346038 · LPT Realty
 📷 22
$774,900
4+2 bd4 ba6 pk2793 ft²
168 Rainbow Falls Heath
Rainbow Falls, Chestermere
Detached · MLS® A2338754 · RE/MAX House of Real Estate