134 Kinniburgh Lane
Kinniburgh North, Chestermere, AB, T1X0V1
Listed by RE/MAX House of Real Estate
$769,900
- 3+1 bedrooms
- 4 bathrooms
- 2 parking
- 2352 sq ft
Listed 19 days ago · MLS® A2349090
About this home
Welcome to this beautiful property situated on a desirable corner lot, this fully developed home offers a spacious and functional layout with plenty of room for the whole family. Step inside to a welcoming foyer that leads into the bright and open main floor. The main level features a spacious living room with a gas fireplace, a well-appointed kitchen with a large island, ample cabinetry and a generous dining area, making it ideal for both everyday living and entertaining. A main floor office with French doors provides a quiet and private space for working from home, along with a convenient 2-piece bathroom.Upstairs, you will find three spacious bedrooms, including a large primary bedroom with a walk-in closet and a luxurious 5-piece ensuite. A generous bonus room provides additional living space and can be used as a family room or a play area. The upper floor also includes a convenient laundry room and an additional 4-piece bathroom.The fully developed basement offers even more living space with a huge recreation/living room, a fourth bedroom and a full bathroom — perfect for guests, teenagers or additional family living space.The home also features a large double attached garage, providing plenty of room for vehicles and storage. Outside, enjoy the fully fenced backyard with the added benefit of being directly beside a park, offering extra green space and a great setting for families. Additional features include central air conditioning and new paint.A fantastic opportunity to own a spacious family home in a prime corner-lot location next to a park. (id:66966)
Details
- Type
- Detached
- Size
- 2352 sq ft
- Basement
- Finished, Full, Walk-up
- Garage
- Garage
- Property tax
- $4,351 (2025)
- Neighbourhood
- Kinniburgh North
- Municipality
- Chestermere
Interior
- Bedrooms
- 3 above ground + 1 below
- Fireplace
- Yes
- Appliances
- Washer, Refrigerator, Cooktop - Electric, Dishwasher, Dryer, Microwave, Oven - Built-In, Window Coverings, Garage door opener
- Flooring
- Carpeted, Ceramic Tile, Vinyl Plank
Heating, cooling and services
- Heating
- Natural gas, Central heating
- Air conditioning
- Central air conditioning
Building and exterior
- Year built
- 2015
- Exterior
- Wood frame
- Foundation
- Poured Concrete
- Outdoor
- Stone, Stucco
Parking
- Total parking
- 2
- Driveway and parking
- Attached Garage
Rooms
| Room | Level | Size | Features |
|---|---|---|---|
| Foyer | Main level | 7.00 Ft x 11.92 Ft | |
| Living room | Main level | 15.00 Ft x 16.08 Ft | |
| Office | Main level | 10.83 Ft x 9.92 Ft | |
| Hall | Main level | 24.08 Ft x 7.42 Ft | |
| Kitchen | Main level | 11.92 Ft x 9.08 Ft | |
| Dining room | Main level | 8.67 Ft x 12.33 Ft | |
| 2pc Bathroom | Main level | 6.83 Ft x 5.17 Ft | |
| Other | Main level | 5.25 Ft x 9.17 Ft | |
| Hall | Upper Level | 12.08 Ft x 20.83 Ft | |
| Living room | Upper Level | 16.58 Ft x 13.75 Ft | |
| Bedroom | Upper Level | 9.83 Ft x 10.33 Ft | |
| Primary Bedroom | Upper Level | 14.17 Ft x 16.50 Ft | |
| 5pc Bathroom | Upper Level | 14.92 Ft x 11.42 Ft | |
| Bedroom | Upper Level | 9.83 Ft x 12.17 Ft | |
| 4pc Bathroom | Upper Level | 9.83 Ft x 7.33 Ft | |
| Laundry room | Upper Level | 6.42 Ft x 5.67 Ft | |
| Hall | Basement | 7.25 Ft x 4.33 Ft | |
| Living room | Basement | 19.75 Ft x 31.25 Ft | |
| Bedroom | Basement | 12.75 Ft x 9.58 Ft | |
| Storage | Basement | 5.92 Ft x 6.83 Ft | |
| 4pc Bathroom | Basement | 9.17 Ft x 5.33 Ft | |
| Furnace | Basement | 9.17 Ft x 12.00 Ft |
Location
Location is approximate. See nearby homes on the map
Listed by RE/MAX House of Real Estate.

REALTOR®, REALTORS®, and the REALTOR® logo are certification marks that are owned by REALTOR® Canada Inc. and licensed exclusively to The Canadian Real Estate Association (CREA). These certification marks identify real estate professionals who are members of CREA and who must abide by CREA’s By-Laws, Rules, and the REALTOR® Code. The MLS® trademark and the MLS® logo are owned by CREA and identify the professional real estate services provided by members of CREA.
The information contained on this site is based in whole or in part on information that is provided by members of The Canadian Real Estate Association, who are responsible for its accuracy. CREA reproduces and distributes this information as a service for its members and assumes no responsibility for its accuracy.
Similar homes nearby
See more in Chestermere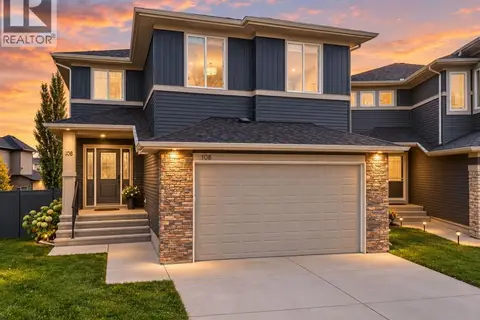 📷 50
$824,900
4 bd3 ba2 pk2712 ft²
108 Kinniburgh Close
Kinniburgh North, Chestermere
Detached · MLS® A2351647 · Royal LePage Blue Sky
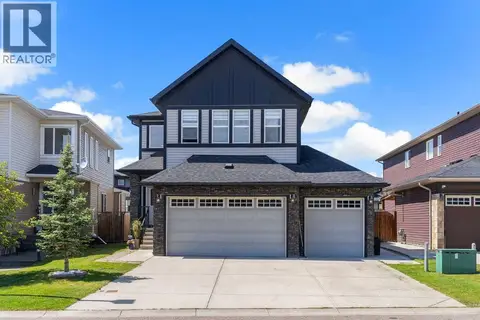 📷 48
$829,900
5+2 bd5 ba6 pk2671 ft²
308 Kinniburgh Link
Kinniburgh North, Chestermere
Basement suite
Detached · MLS® A2334260 · Real Broker
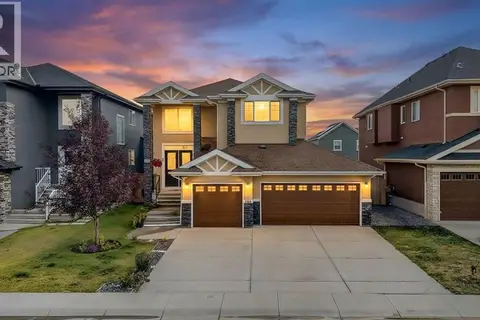 📷 50
$849,900
4+2 bd5 ba7 pk2463 ft²
160 Kinniburgh Circle
Kinniburgh North, Chestermere
Detached · MLS® A2337299 · Real Broker
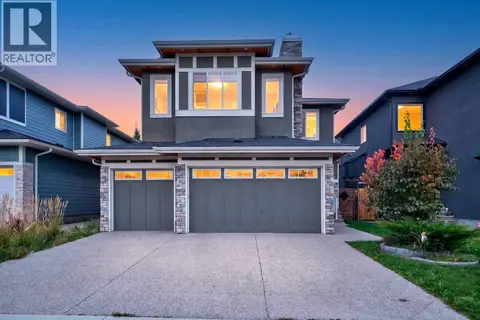 📷 42
$849,900
4 bd4 ba6 pk2699 ft²
170 Kinniburgh Crescent
Kinniburgh North, Chestermere
Basement suite
Detached · MLS® A2347830 · Exa Realty
 📷 23
$869,000
4+2 bd4 ba2 pk2678 ft²
109 Kinniburgh Boulevard E Boulevard E
Kinniburgh North, Chestermere
Detached · MLS® A2334828 · URBAN-REALTY.ca
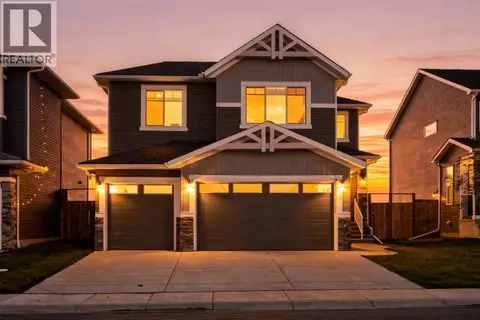 📷 46
$769,999
3 bd3 ba6 pk2170 ft²
170 Chelsea Road
Chelsea, Chestermere
Basement suite
Detached · MLS® A2340055 · Royal LePage METRO
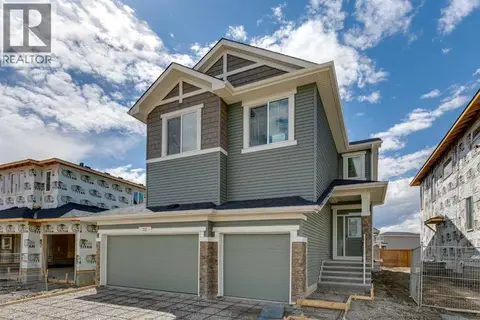 📷 41
$774,352
5 bd3 ba6 pk2471 ft²
55 Bridgeport Circle
Bridgeport, Chestermere
Basement suite
Detached · MLS® A2340665 · Bode Platform Inc.
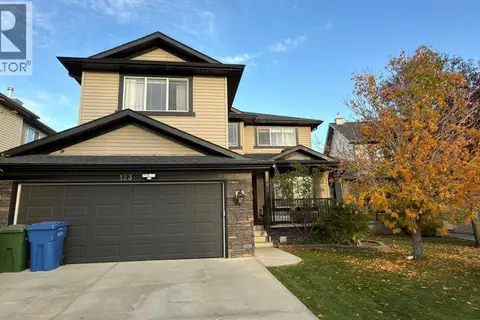 📷 48
$774,500
5+2 bd4 ba4 pk2575 ft²
123 Hawkmere View
Westmere, Chestermere
Detached · MLS® A2346038 · LPT Realty