108 Kinniburgh Close
Kinniburgh North, Chestermere, AB, T1X0R8
Listed by Royal LePage Blue Sky
$824,900
- 4 bedrooms
- 3 bathrooms
- 2 parking
- 2712 sq ft
Listed 12 days ago · MLS® A2351647
About this home
Welcome to this exceptional, extensively upgraded home in the prestigious community of Kinniburgh, where modern luxury meets timeless elegance. Situated on a quiet cul-de-sac with an expansive pie-shaped lot, this beautifully maintained 4-bedroom, 3 -bathroom home offers the perfect blend of style, comfort, and functionality.Step inside to a grand, sun-filled foyer and an inviting open-concept main floor designed for everyday living and entertaining. The chef-inspired kitchen features full-height white cabinetry, an oversized quartz island, a wall oven, premium stainless-steel appliances, and updated appliances, including a gas range, refrigerator, and bar fridge (2025), plus a new dishwasher (July 2026). Fresh interior paint (June 2025) and a spacious walk-in pantry with potential for a spice kitchen add even more appeal. The bright dining area overlooks the landscaped backyard, while expansive windows fill the living room with natural light.Upstairs, brand-new carpeting (2025) leads to a spectacular vaulted bonus room. The luxurious primary suite offers a king-sized bedroom, organized walk-in closet, and spa-inspired 5-piece ensuite with dual quartz vanities, a tiled shower, and a deep soaker tub. Three additional bedrooms, upper-floor laundry, and a 5-piece Jack-and-Jill bathroom complete the level.Additional highlights include central air conditioning, a water softener, built-in Sonos speakers, and an oversized heated garage with overhead storage.Enjoy summer evenings on the upper deck or relax on the expansive lower deck, surrounded by mature trees, established garden beds, and fruit trees.Luxury, privacy, and exceptional pride of ownership—your dream home awaits! (id:66966)
Details
- Type
- Detached
- Size
- 2712 sq ft
- Basement
- Unfinished, Full
- Garage
- Garage
- Property tax
- $4,890 (2026)
- Neighbourhood
- Kinniburgh North
- Municipality
- Chestermere
Interior
- Bedrooms
- 4 above ground
- Fireplace
- Yes
- Appliances
- Washer, Refrigerator, Water softener, Cooktop - Gas, Dishwasher, Dryer, Microwave, Oven - Built-In, Hood Fan, Window Coverings
- Flooring
- Hardwood, Carpeted, Ceramic Tile
Heating, cooling and services
- Heating
- Forced air
- Air conditioning
- Central air conditioning
Building and exterior
- Year built
- 2014
- Exterior
- Poured concrete
- Foundation
- Poured Concrete
- Outdoor
- Concrete, Vinyl siding
Parking
- Total parking
- 2
- Driveway and parking
- Attached Garage
Rooms
| Room | Level | Size | Features |
|---|---|---|---|
| 5pc Bathroom | Second level | 7.50 Ft x 11.83 Ft | |
| 5pc Bathroom | Second level | 10.50 Ft x 12.25 Ft | |
| Bedroom | Second level | 14.33 Ft x 9.67 Ft | |
| Bedroom | Second level | 13.33 Ft x 9.92 Ft | |
| Bedroom | Second level | 9.67 Ft x 12.00 Ft | |
| Family room | Second level | 14.67 Ft x 16.75 Ft | |
| Laundry room | Second level | 5.17 Ft x 6.33 Ft | |
| Primary Bedroom | Second level | 15.17 Ft x 16.42 Ft | |
| Other | Second level | 5.75 Ft x 12.25 Ft | |
| Storage | Basement | 38.92 Ft x 28.00 Ft | |
| 2pc Bathroom | Main level | 5.67 Ft x 8.42 Ft | |
| Dining room | Main level | 9.92 Ft x 12.42 Ft | |
| Foyer | Main level | 9.33 Ft x 8.75 Ft | |
| Kitchen | Main level | 15.75 Ft x 18.50 Ft | |
| Living room | Main level | 14.83 Ft x 16.58 Ft | |
| Other | Main level | 7.42 Ft x 6.75 Ft | |
| Storage | Main level | 6.42 Ft x 11.17 Ft |
Location
Location is approximate. See nearby homes on the map
Listed by Royal LePage Blue Sky.

REALTOR®, REALTORS®, and the REALTOR® logo are certification marks that are owned by REALTOR® Canada Inc. and licensed exclusively to The Canadian Real Estate Association (CREA). These certification marks identify real estate professionals who are members of CREA and who must abide by CREA’s By-Laws, Rules, and the REALTOR® Code. The MLS® trademark and the MLS® logo are owned by CREA and identify the professional real estate services provided by members of CREA.
The information contained on this site is based in whole or in part on information that is provided by members of The Canadian Real Estate Association, who are responsible for its accuracy. CREA reproduces and distributes this information as a service for its members and assumes no responsibility for its accuracy.
Similar homes nearby
See more in Chestermere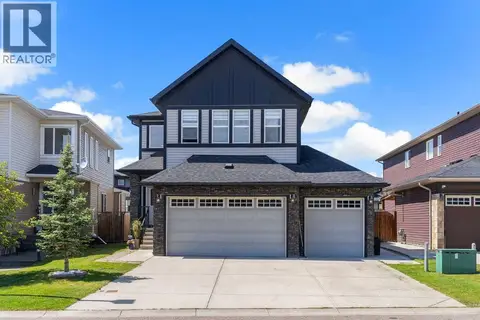 📷 48
$829,900
5+2 bd5 ba6 pk2671 ft²
308 Kinniburgh Link
Kinniburgh North, Chestermere
Basement suite
Detached · MLS® A2334260 · Real Broker
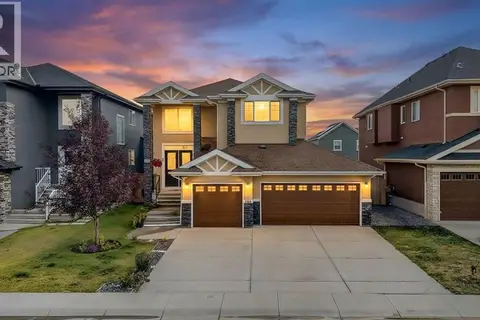 📷 50
$849,900
4+2 bd5 ba7 pk2463 ft²
160 Kinniburgh Circle
Kinniburgh North, Chestermere
Detached · MLS® A2337299 · Real Broker
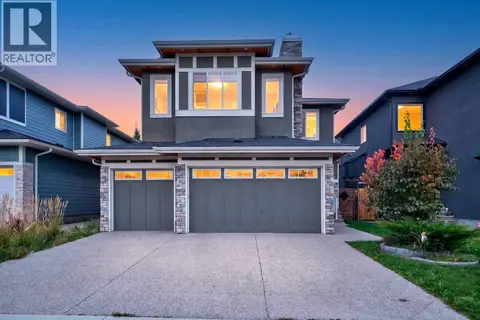 📷 42
$849,900
4 bd4 ba6 pk2699 ft²
170 Kinniburgh Crescent
Kinniburgh North, Chestermere
Basement suite
Detached · MLS® A2347830 · Exa Realty
 📷 23
$869,000
4+2 bd4 ba2 pk2678 ft²
109 Kinniburgh Boulevard E Boulevard E
Kinniburgh North, Chestermere
Detached · MLS® A2334828 · URBAN-REALTY.ca
 📷 50
$769,900
3+1 bd4 ba2 pk2352 ft²
134 Kinniburgh Lane
Kinniburgh North, Chestermere
Detached · MLS® A2349090 · RE/MAX House of Real Estate
 📷 45
$925,000
4+2 bd5 ba5 pk3124 ft²
116 Kinniburgh Boulevard
Kinniburgh North, Chestermere
Detached · MLS® A2352561 · Prep Ultra Realty Ltd.
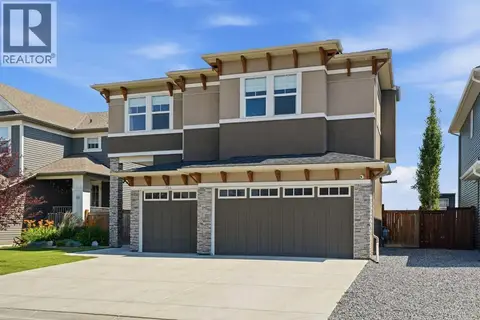 📷 48
$929,900
4+2 bd5 ba6 pk3064 ft²
114 Kinniburgh Road
Kinniburgh North, Chestermere
Basement suite
Detached · MLS® A2344813 · CIR Realty
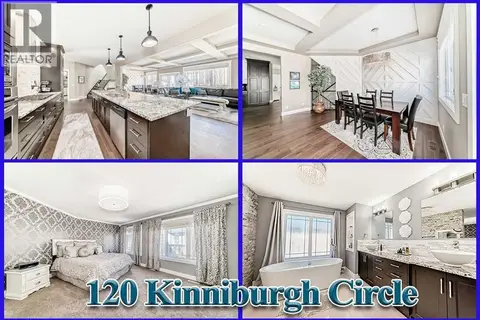 📷 50
$939,900
4+2 bd4 ba6 pk3190 ft²
120 KINNIBURGH Circle
Kinniburgh North, Chestermere
Basement suite
Detached · MLS® A2328764 · Stonemere Real Estate Solutions