109 Kinniburgh Boulevard E Boulevard E
Kinniburgh North, Chestermere, AB, T1X0L9
Listed by URBAN-REALTY.ca
$869,000
- 4+2 bedrooms
- 4 bathrooms
- 2 parking
- 2678 sq ft
Listed 77 days ago · MLS® A2334828
About this home
Welcome to this exceptional residence in the highly sought-after community of Kinniburgh in Chestermere. Offering over 3,600 sq. ft. of meticulously designed living space, this home showcases superior craftsmanship and premium finishes throughout. The main level features a thoughtfully designed layout complemented by a west-facing backyard, providing abundant natural light and ideal outdoor enjoyment. Ample parking is available, along with an oversized garage perfectly suited for vehicles, storage, and workspace needs. The fully developed walkout basement with a separate entrance adds outstanding versatility and functionality. It includes a full kitchen, private laundry, a well-appointed 5-piece bathroom, and two additional bedrooms—ideal for extended family living or potential income opportunities. Recent upgrades enhance the home’s value, including a new furnace and brand-new basement appliances (stove and refrigerator). Situated in the vibrant lakeside community of Chestermere, residents enjoy access to scenic parks, walking paths, playgrounds, and the renowned Chestermere Lake, offering year-round recreation from boating and water sports to winter skating. This is a rare opportunity to own a spacious, well-appointed home in a thriving, family-friendly neighborhood. (id:66966)
Details
- Type
- Detached
- Size
- 2678 sq ft
- Basement
- Finished, Full, Walk out, Suite
- Garage
- Garage
- Property tax
- $5,350 (2025)
- Neighbourhood
- Kinniburgh North
- Municipality
- Chestermere
Interior
- Bedrooms
- 4 above ground + 2 below
- Fireplace
- Yes
- Appliances
- Washer, Refrigerator, Range - Electric, Washer & Dryer
- Flooring
- Ceramic Tile, Vinyl
Heating, cooling and services
- Heating
- Forced air
- Air conditioning
- Central air conditioning
Building and exterior
- Year built
- 2009
- Exterior
- Poured concrete, Wood frame
- Foundation
- Poured Concrete
- Outdoor
- Concrete
Parking
- Total parking
- 2
- Driveway and parking
- Attached Garage
Rooms
| Room | Level | Size | Features |
|---|---|---|---|
| Family room | Main level | 12.00 Ft x 13.58 Ft | |
| Dining room | Main level | 10.58 Ft x 12.00 Ft | |
| Kitchen | Main level | 12.42 Ft x 12.17 Ft | |
| Living room | Main level | 15.00 Ft x 19.67 Ft | |
| Primary Bedroom | Second level | 15.08 Ft x 19.75 Ft | |
| Bedroom | Second level | 18.50 Ft x 13.67 Ft | |
| Bedroom | Second level | 11.58 Ft x 12.42 Ft | |
| Bedroom | Second level | 12.58 Ft x 9.67 Ft | |
| Bedroom | Basement | 13.50 Ft x 11.92 Ft | |
| Kitchen | Basement | 21.17 Ft x 11.42 Ft | |
| Family room | Basement | 15.00 Ft x 20.00 Ft | |
| Den | Basement | 18.00 Ft x 9.08 Ft | |
| 5pc Bathroom | Second level | 17.17 Ft x 11.92 Ft | |
| 5pc Bathroom | Second level | 7.58 Ft x 12.42 Ft | |
| 4pc Bathroom | Basement | 5.00 Ft x 6.92 Ft | |
| 2pc Bathroom | Main level | 5.67 Ft x 4.92 Ft | |
| Bedroom | Basement | 18.00 Ft x 9.08 Ft |
Location
Location is approximate. See nearby homes on the map
Listed by URBAN-REALTY.ca.

REALTOR®, REALTORS®, and the REALTOR® logo are certification marks that are owned by REALTOR® Canada Inc. and licensed exclusively to The Canadian Real Estate Association (CREA). These certification marks identify real estate professionals who are members of CREA and who must abide by CREA’s By-Laws, Rules, and the REALTOR® Code. The MLS® trademark and the MLS® logo are owned by CREA and identify the professional real estate services provided by members of CREA.
The information contained on this site is based in whole or in part on information that is provided by members of The Canadian Real Estate Association, who are responsible for its accuracy. CREA reproduces and distributes this information as a service for its members and assumes no responsibility for its accuracy.
Similar homes nearby
See more in Chestermere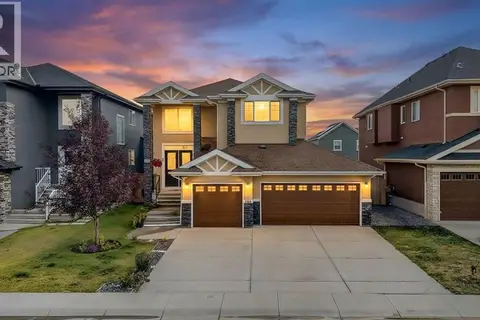 📷 50
$849,900
4+2 bd5 ba7 pk2463 ft²
160 Kinniburgh Circle
Kinniburgh North, Chestermere
Detached · MLS® A2337299 · Real Broker
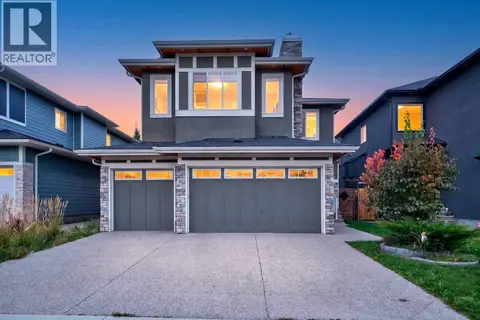 📷 42
$849,900
4 bd4 ba6 pk2699 ft²
170 Kinniburgh Crescent
Kinniburgh North, Chestermere
Basement suite
Detached · MLS® A2347830 · Exa Realty
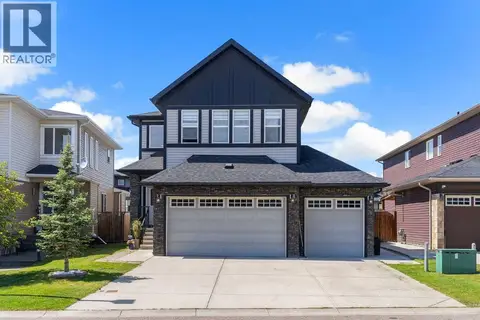 📷 48
$829,900
5+2 bd5 ba6 pk2671 ft²
308 Kinniburgh Link
Kinniburgh North, Chestermere
Basement suite
Detached · MLS® A2334260 · Real Broker
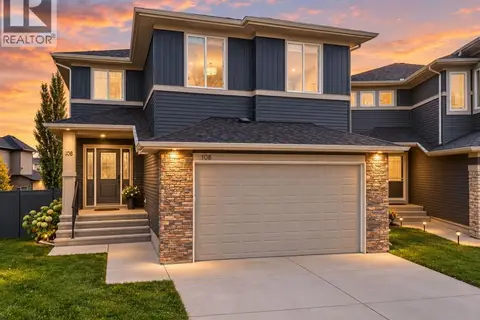 📷 50
$824,900
4 bd3 ba2 pk2712 ft²
108 Kinniburgh Close
Kinniburgh North, Chestermere
Detached · MLS® A2351647 · Royal LePage Blue Sky
 📷 45
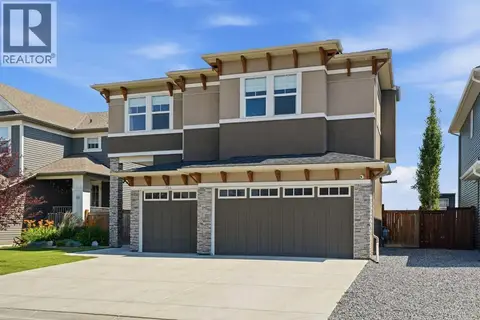
$925,000
4+2 bd5 ba5 pk3124 ft²
116 Kinniburgh Boulevard
Kinniburgh North, Chestermere
Detached · MLS® A2352561 · Prep Ultra Realty Ltd.
 📷 48
$929,900
4+2 bd5 ba6 pk3064 ft²
114 Kinniburgh Road
Kinniburgh North, Chestermere
Basement suite
Detached · MLS® A2344813 · CIR Realty
 📷 50
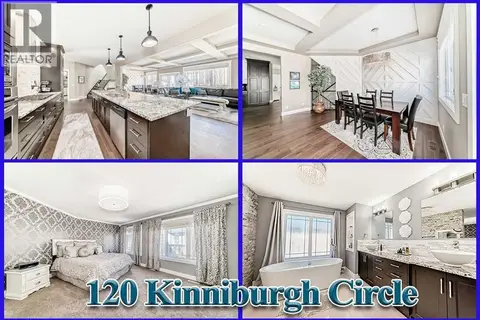
$939,900
4+2 bd4 ba6 pk3190 ft²
120 KINNIBURGH Circle
Kinniburgh North, Chestermere
Basement suite
Detached · MLS® A2328764 · Stonemere Real Estate Solutions
 📷 48
$960,000
4+2 bd4 ba6 pk2573 ft²
109 Kinniburgh Cove
Kinniburgh North, Chestermere
Basement suite
Detached · MLS® A2317356 · Real Broker