109 Kinniburgh Cove
Kinniburgh North, Chestermere, AB, T1X0Y6
Listed by Real Broker
$960,000
- 4+2 bedrooms
- 4 bathrooms
- 6 parking
- 2573 sq ft
Listed 139 days ago · MLS® A2317356
About this home
Embrace lakeside living in this exceptional Kinniburgh North home, situated within Chestermere’s beautiful community, poised to welcome you with its generous proportions and thoughtfully designed spaces. This two-story architectural masterpiece, boasting over 2573 square feet, unfolds with an inviting open floorplan, seamlessly connecting the kitchen, living, and dining areas – perfect for entertaining or simply enjoying quiet evenings. Quartz countertops grace the kitchen, complemented by a breakfast bar and kitchen island, creating a central hub for culinary adventures. Upstairs, four bedrooms await, including a luxurious five-piece ensuite bath featuring double vanity and walk-in closet, offering a private retreat for relaxation. Below grade, two additional bedrooms, alongside another full bathroom, provide versatility for guests or growing families. Laundry convenience is ensured with both upper and basement units, while central air keeps you comfortable year-round. Two fireplaces, one electric and one gas, add warmth and ambiance throughout the home. Hardwood, tile, and carpet flooring create an elegant foundation for your personal style. Not only does this residence offer ample parking with a triple attached garage accommodating six vehicles, but also boasts a finished basement, complete with laundry facilities, ready for your customization. Step outside onto the patio or balcony, enjoying your sloped interior lot within this cul-de-sac setting, with your backyard extending to your enjoyment of local amenities such as fishing, golf, lake access, parks, playgrounds, schools, shopping, sidewalks, and walking/bike paths. With its suite potential, this home provides flexibility and comfort for everyone. (id:66966)
Details
- Type
- Detached
- Size
- 2573 sq ft
- Basement
- Finished, Full, Separate entrance, Walk out, Suite
- Garage
- Garage
- Property tax
- $4,608 (2025)
- Neighbourhood
- Kinniburgh North
- Municipality
- Chestermere
Interior
- Bedrooms
- 4 above ground + 2 below
- Fireplace
- Yes
- Appliances
- Washer, Refrigerator, Cooktop - Gas, Range - Electric, Dishwasher, Dryer, Microwave, Oven - Built-In, Hood Fan, Garage door opener, Washer/Dryer Stack-Up
- Flooring
- Tile, Hardwood, Carpeted
Heating, cooling and services
- Heating
- Forced air
- Air conditioning
- Central air conditioning
Building and exterior
- Year built
- 2018
- Exterior
- Wood frame
- Foundation
- Poured Concrete
- Outdoor
- Stone, Vinyl siding
Parking
- Total parking
- 6
- Driveway and parking
- Attached Garage
Rooms
| Room | Level | Size | Features |
|---|---|---|---|
| 2pc Bathroom | Main level | 5.00 M x 4.11 M | |
| Dining room | Main level | 21.20 M x 12.60 M | |
| Kitchen | Main level | 16.80 M x 9.10 M | |
| Living room | Main level | 15.40 M x 14.00 M | |
| Office | Main level | 11.70 M x 9.00 M | |
| 5pc Bathroom | Second level | 11.11 M x 6.00 M | |
| 5pc Bathroom | Second level | 16.20 M x 10.11 M | |
| Bedroom | Second level | 11.40 M x 13.30 M | |
| Bedroom | Second level | 13.50 M x 11.30 M | |
| Bedroom | Second level | 15.30 M x 11.90 M | |
| Family room | Second level | 11.10 M x 12.10 M | |
| Laundry room | Second level | 5.40 M x 7.70 M | |
| Primary Bedroom | Second level | 15.10 M x 15.30 M | |
| Other | Second level | 7.40 M x 7.90 M | |
| 3pc Bathroom | Basement | 5.80 M x 13.80 M | |
| Bedroom | Basement | 14.30 M x 9.30 M | |
| Bedroom | Basement | 15.00 M x 9.80 M | |
| Kitchen | Basement | 11.20 M x 9.10 M | |
| Recreational, Games room | Basement | 21.00 M x 14.40 M | |
| Storage | Basement | 1.80 M x 3.00 M | |
| Furnace | Basement | 15.00 M x 9.80 M |
Location
Location is approximate. See nearby homes on the map
Listed by Real Broker.

REALTOR®, REALTORS®, and the REALTOR® logo are certification marks that are owned by REALTOR® Canada Inc. and licensed exclusively to The Canadian Real Estate Association (CREA). These certification marks identify real estate professionals who are members of CREA and who must abide by CREA’s By-Laws, Rules, and the REALTOR® Code. The MLS® trademark and the MLS® logo are owned by CREA and identify the professional real estate services provided by members of CREA.
The information contained on this site is based in whole or in part on information that is provided by members of The Canadian Real Estate Association, who are responsible for its accuracy. CREA reproduces and distributes this information as a service for its members and assumes no responsibility for its accuracy.
Similar homes nearby
See more in Chestermere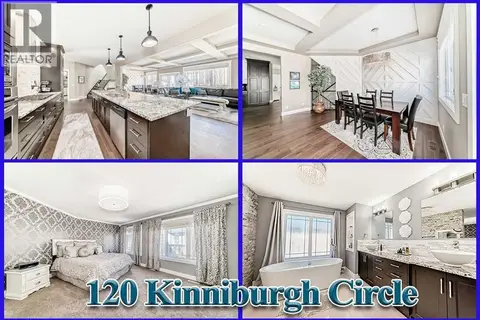 📷 50
$939,900
4+2 bd4 ba6 pk3190 ft²
120 KINNIBURGH Circle
Kinniburgh North, Chestermere
Basement suite
Detached · MLS® A2328764 · Stonemere Real Estate Solutions
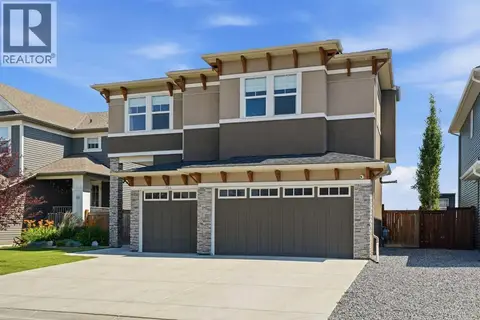 📷 48
$929,900
4+2 bd5 ba6 pk3064 ft²
114 Kinniburgh Road
Kinniburgh North, Chestermere
Basement suite
Detached · MLS® A2344813 · CIR Realty
 📷 45
$925,000
4+2 bd5 ba5 pk3124 ft²
116 Kinniburgh Boulevard
Kinniburgh North, Chestermere
Detached · MLS® A2352561 · Prep Ultra Realty Ltd.
 📷 23
$869,000
4+2 bd4 ba2 pk2678 ft²
109 Kinniburgh Boulevard E Boulevard E
Kinniburgh North, Chestermere
Detached · MLS® A2334828 · URBAN-REALTY.ca
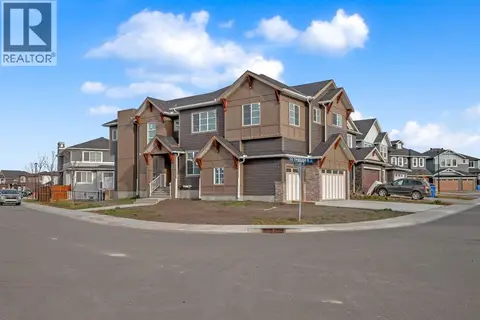 📷 50
$1,059,000
5+2 bd5 ba3 pk3071 ft²
203 KINNIBURGH Place
Kinniburgh North, Chestermere
Detached · MLS® A2349877 · Royal LePage METRO
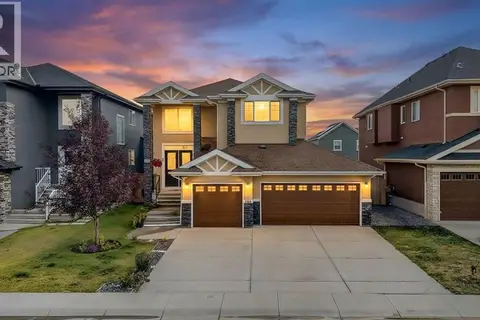 📷 50
$849,900
4+2 bd5 ba7 pk2463 ft²
160 Kinniburgh Circle
Kinniburgh North, Chestermere
Detached · MLS® A2337299 · Real Broker
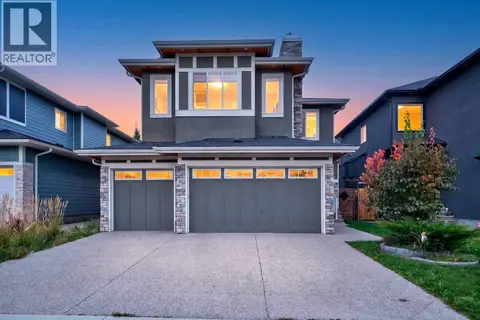 📷 42
$849,900
4 bd4 ba6 pk2699 ft²
170 Kinniburgh Crescent
Kinniburgh North, Chestermere
Basement suite
Detached · MLS® A2347830 · Exa Realty
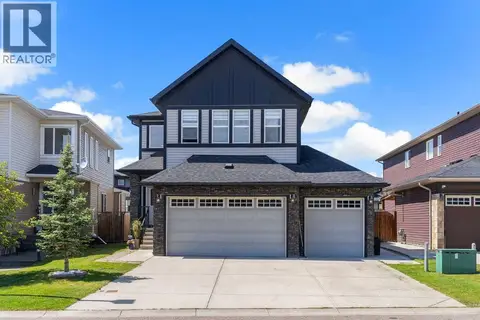 📷 48
$829,900
5+2 bd5 ba6 pk2671 ft²
308 Kinniburgh Link
Kinniburgh North, Chestermere
Basement suite
Detached · MLS® A2334260 · Real Broker