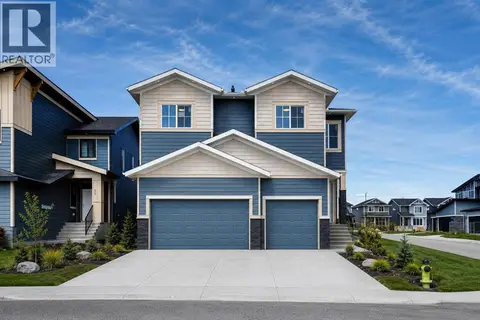
10 Waterford Mews
Waterford, Chestermere, AB, T1X3B4
Listed by LPT Realty
$949,000
- 5+2 bedrooms
- 5 bathrooms
- 6 parking
- 2902 sq ft
Listed 50 days ago · MLS® A2341022
About this home
Rare opportunity to own an exceptional Showhome in the sought-after Waterford community of Chestermere. Situated on a premium corner lot, this impressive property offers over 3,900 sq. ft. of meticulously designed living space, including a fully legal 2-bedroom basement suite ideal for extended family or Rental Income. The main floor is thoughtfully designed for both comfort and functionality, featuring a spacious bedroom and full bathroom, perfect for guests or multi-generational living. A fully equipped spice kitchen complements the beautifully appointed main kitchen, making this home ideal for families who love to cook and entertain. The upper level boasts 4 generously sized bedrooms, including a luxurious primary retreat and a second master bedroom with its own ensuite, providing exceptional flexibility for large or extended families. A spacious bonus room completes the upper floor and offers the perfect setting for relaxation or entertainment. Showcasing upscale finishes, refined design, and outstanding attention to detail throughout, this home presents a rare opportunity to own a truly remarkable property in one of Chestermere’s premier new communities. (id:66966)
Details
- Type
- Detached
- Size
- 2902 sq ft
- Basement
- Finished, Full, Separate entrance, Suite
- Garage
- Garage
- Neighbourhood
- Waterford
- Municipality
- Chestermere
Interior
- Bedrooms
- 5 above ground + 2 below
- Fireplace
- Yes
- Appliances
- Refrigerator, Cooktop - Electric, Range - Gas, Dishwasher, Oven, Microwave, Hood Fan
- Flooring
- Tile, Carpeted, Vinyl Plank
Heating, cooling and services
- Heating
- Forced air
Building and exterior
- Year built
- 2025
- Exterior
- Poured concrete, Wood frame
- Foundation
- Poured Concrete
- Outdoor
- Concrete, Vinyl siding, Composite Siding
Parking
- Total parking
- 6
- Driveway and parking
- Attached Garage
Rooms
| Room | Level | Size | Features |
|---|---|---|---|
| 3pc Bathroom | Main level | 4.92 Ft x 7.92 Ft | |
| Bedroom | Main level | 10.58 Ft x 9.75 Ft | |
| Dining room | Main level | 10.50 Ft x 15.92 Ft | |
| Kitchen | Main level | 10.00 Ft x 15.92 Ft | |
| Living room | Main level | 13.92 Ft x 15.00 Ft | |
| Other | Main level | 11.58 Ft x 6.92 Ft | |
| 3pc Bathroom | Second level | 5.17 Ft x 9.92 Ft | |
| 3pc Bathroom | Second level | 10.17 Ft x 4.92 Ft | |
| 5pc Bathroom | Second level | 12.75 Ft x 15.58 Ft | |
| Bedroom | Second level | 11.83 Ft x 15.67 Ft | |
| Bedroom | Second level | 11.67 Ft x 12.42 Ft | |
| Bedroom | Second level | 13.17 Ft x 10.17 Ft | |
| Bonus Room | Second level | 11.75 Ft x 14.92 Ft | |
| Laundry room | Second level | 9.67 Ft x 5.58 Ft | |
| Primary Bedroom | Second level | 12.92 Ft x 14.83 Ft | |
| Other | Second level | 12.75 Ft x 9.58 Ft | |
| 4pc Bathroom | Basement | 4.92 Ft x 8.42 Ft | |
| Bedroom | Basement | 10.83 Ft x 13.58 Ft | |
| Bedroom | Basement | 10.42 Ft x 12.58 Ft | |
| Living room | Basement | 17.92 Ft x 16.58 Ft |
Location
Location is approximate. See nearby homes on the map
Listed by LPT Realty.

REALTOR®, REALTORS®, and the REALTOR® logo are certification marks that are owned by REALTOR® Canada Inc. and licensed exclusively to The Canadian Real Estate Association (CREA). These certification marks identify real estate professionals who are members of CREA and who must abide by CREA’s By-Laws, Rules, and the REALTOR® Code. The MLS® trademark and the MLS® logo are owned by CREA and identify the professional real estate services provided by members of CREA.
The information contained on this site is based in whole or in part on information that is provided by members of The Canadian Real Estate Association, who are responsible for its accuracy. CREA reproduces and distributes this information as a service for its members and assumes no responsibility for its accuracy.
Similar homes nearby
See more in Chestermere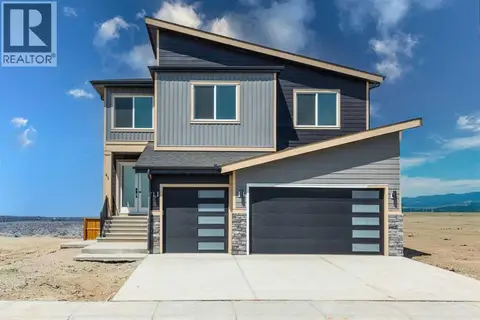 📷 44
$949,000
6 bd4 ba6 pk2896 ft²
41 Waterford Place
Waterford, Chestermere
Basement suite
Detached · MLS® A2338456 · LPT Realty
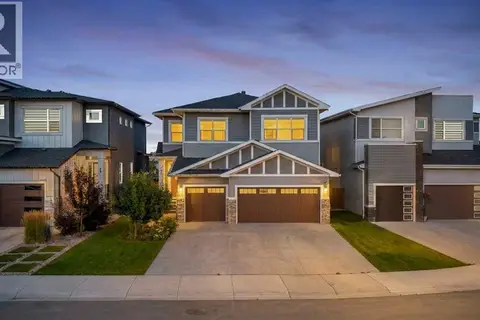 📷 46
$899,900
5+2 bd5 ba6 pk2726 ft²
47 Waterford Heights
Waterford, Chestermere
Basement suite
Detached · MLS® A2341202 · Real Broker
 📷 50
$1,015,000
5 bd4 ba6 pk2758 ft²
3 Waterbury Common
Waterford, Chestermere
Detached · MLS® A2349537 · eXp Realty
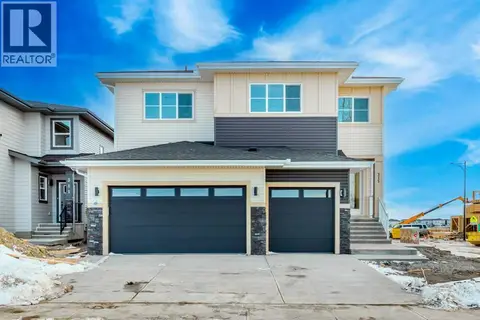 📷 43
$879,999
6 bd4 ba6 pk2930 ft²
315 Waterford Road
Waterford, Chestermere
Basement suite
Detached · MLS® A2338460 · LPT Realty
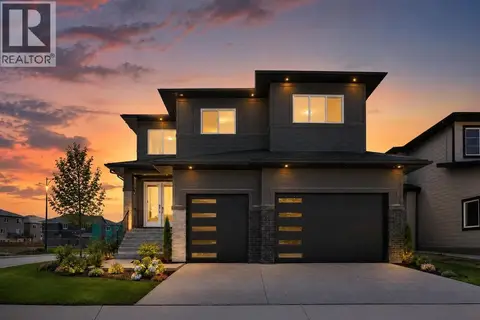 📷 49
$1,025,000
5 bd4 ba6 pk3120 ft²
287 waterford Road
Waterford, Chestermere
Basement suite
Detached · MLS® A2352411 · URBAN-REALTY.ca
 📷 50
$869,900
4+2 bd5 ba6 pk2452 ft²
117 Waterford Passage
Waterford, Chestermere
Basement suite
Detached · MLS® A2351273 · Prep Realty Inc.
 📷 50
$1,049,900
5+2 bd6 ba6 pk3161 ft²
69 Waterford Place
Waterford, Chestermere
Basement suite
Detached · MLS® A2337631 · URBAN-REALTY.ca
 📷 45
$1,049,900
4+2 bd5 ba6 pk3221 ft²
153 Waterford Passage
Waterford, Chestermere
Basement suite
Detached · MLS® A2345501 · Real Broker