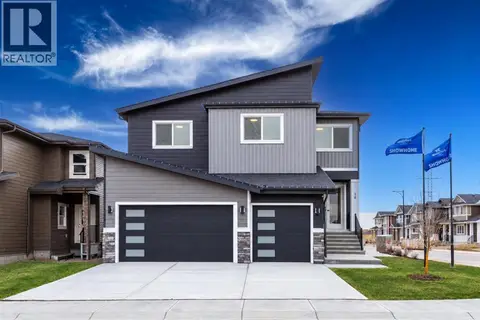
287 waterford Road
Waterford, Chestermere, AB, T1X3B3
Listed by URBAN-REALTY.ca
$1,025,000
- 5 bedrooms
- 4 bathrooms
- 6 parking
- 3120 sq ft
Listed 7 days ago · MLS® A2352411
About this home
IMMEDIATE POSSESSION AVAILABLE !! Exceptional brand-new home on a premium corner lot with a triple attached garage and a fully developed legal 2-bedroom basement suite—offering the perfect combination of luxury, functionality, and income potential. Thoughtfully designed with premium finishes throughout, this impressive home is ideal for growing families, multi-generational living.Step inside to a bright and inviting main floor featuring a spacious dining area with double patio doors leading to the deck, creating the perfect space for indoor-outdoor entertaining. The chef-inspired kitchen is beautifully appointed with quartz countertops, ample cabinetry, and a separate spice kitchen for added convenience. The spacious living room is filled with natural light from large windows, while the main floor also offers a mudroom, a 4pc bathroom, and a bedroom—ideal for guests or extended family.Upstairs, you'll find a generous bonus room that provides additional living space for relaxing or entertaining. The luxurious primary suite features a spa-inspired 5-piece ensuite with a soaker tub, separate shower, and a walk-in closet. A second bedroom also enjoys its own private ensuite, while two additional spacious bedrooms share a well-appointed 4-piece bathroom. The conveniently located upper-floor laundry room completes this level. The fully developed basement features a legal 2-bedroom suite with its own private entrance, making it an excellent mortgage helper or investment opportunity. Don't miss your opportunity to own this remarkable property—schedule your private showing today! (id:66966)
Details
- Type
- Detached
- Size
- 3120 sq ft
- Basement
- Finished, Full, Separate entrance, Suite
- Garage
- Garage
- Neighbourhood
- Waterford
- Municipality
- Chestermere
Interior
- Bedrooms
- 5 above ground
- Fireplace
- Yes
- Appliances
- Refrigerator, Cooktop - Electric, Range - Gas, Dishwasher, Microwave, Oven - Built-In, Hood Fan
- Flooring
- Hardwood, Carpeted, Ceramic Tile, Vinyl
Heating, cooling and services
- Heating
- Central heating
Building and exterior
- Year built
- 2026
- Exterior
- Poured concrete, Wood frame
- Foundation
- Poured Concrete
- Outdoor
- Concrete
Parking
- Total parking
- 6
- Driveway and parking
- Attached Garage
Rooms
| Room | Level | Size | Features |
|---|---|---|---|
| 4pc Bathroom | Main level | 5.00 Ft x 8.42 Ft | |
| Bedroom | Main level | 9.33 Ft x 12.25 Ft | |
| Dining room | Main level | 10.50 Ft x 16.08 Ft | |
| Foyer | Main level | 7.42 Ft x 8.58 Ft | |
| Kitchen | Main level | 12.25 Ft x 16.08 Ft | |
| Living room | Main level | 15.08 Ft x 20.08 Ft | |
| Other | Main level | 6.00 Ft x 10.33 Ft | |
| Other | Main level | 13.42 Ft x 7.17 Ft | |
| 4pc Bathroom | Upper Level | 10.75 Ft x 4.92 Ft | |
| 4pc Bathroom | Upper Level | 4.92 Ft x 9.58 Ft | |
| 5pc Bathroom | Upper Level | 10.42 Ft x 15.75 Ft | |
| Bedroom | Upper Level | 12.83 Ft x 11.92 Ft | |
| Bedroom | Upper Level | 15.58 Ft x 13.42 Ft | |
| Bedroom | Upper Level | 11.58 Ft x 12.83 Ft | |
| Bonus Room | Upper Level | 11.08 Ft x 16.50 Ft | |
| Laundry room | Upper Level | 10.25 Ft x 7.00 Ft | |
| Primary Bedroom | Upper Level | 13.67 Ft x 18.00 Ft | |
| Other | Upper Level | 8.25 Ft x 9.92 Ft |
Location
Location is approximate. See nearby homes on the map
Listed by URBAN-REALTY.ca.

REALTOR®, REALTORS®, and the REALTOR® logo are certification marks that are owned by REALTOR® Canada Inc. and licensed exclusively to The Canadian Real Estate Association (CREA). These certification marks identify real estate professionals who are members of CREA and who must abide by CREA’s By-Laws, Rules, and the REALTOR® Code. The MLS® trademark and the MLS® logo are owned by CREA and identify the professional real estate services provided by members of CREA.
The information contained on this site is based in whole or in part on information that is provided by members of The Canadian Real Estate Association, who are responsible for its accuracy. CREA reproduces and distributes this information as a service for its members and assumes no responsibility for its accuracy.
Similar homes nearby
See more in Chestermere 📷 50
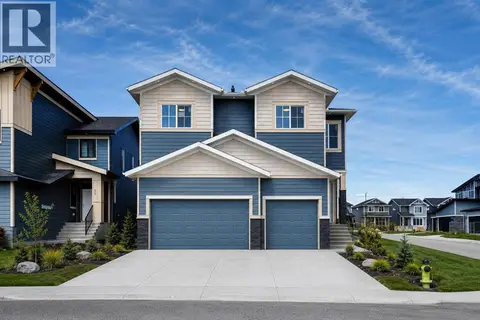
$1,015,000
5 bd4 ba6 pk2758 ft²
3 Waterbury Common
Waterford, Chestermere
Detached · MLS® A2349537 · eXp Realty
 📷 50
$1,049,900
5+2 bd6 ba6 pk3161 ft²
69 Waterford Place
Waterford, Chestermere
Basement suite
Detached · MLS® A2337631 · URBAN-REALTY.ca
 📷 45
$1,049,900
4+2 bd5 ba6 pk3221 ft²
153 Waterford Passage
Waterford, Chestermere
Basement suite
Detached · MLS® A2345501 · Real Broker
 📷 50
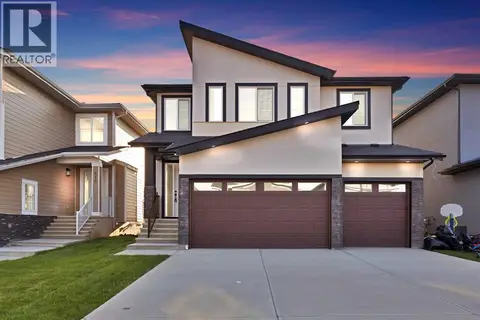
$1,050,000
5+2 bd5 ba6 pk3107 ft²
36 Waterford Terrace
Waterford, Chestermere
Basement suite
Detached · MLS® A2329405 · Royal LePage METRO
 📷 47
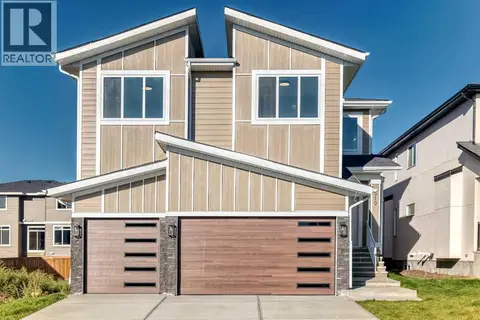
$1,070,000
5 bd4 ba6 pk3000 ft²
506 Waterford Rise
Waterford, Chestermere
Basement suite
Detached · MLS® A2332418 · Prep Realty Inc.
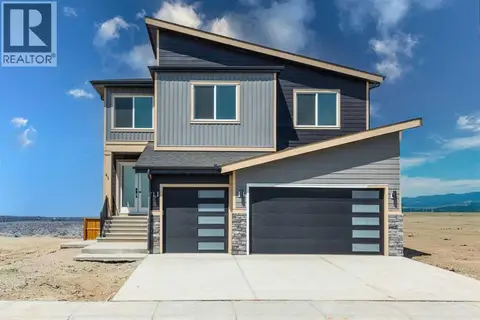
 📷 47
$1,084,999
4 bd4 ba6 pk3245 ft²
510 Waterford Rise
Waterford, Chestermere
Basement suite
Detached · MLS® A2345724 · Prep Realty Inc.
 📷 44
$949,000
6 bd4 ba6 pk2896 ft²
41 Waterford Place
Waterford, Chestermere
Basement suite
Detached · MLS® A2338456 · LPT Realty
 📷 44
$949,000
5+2 bd5 ba6 pk2902 ft²
10 Waterford Mews
Waterford, Chestermere
Basement suite
Detached · MLS® A2341022 · LPT Realty