248 SANDPIPER Boulevard
Kinniburgh South, Chestermere, AB, T1X0Y5
Listed by Royal LePage METRO
$949,900
- 5+2 bedrooms
- 6 bathrooms
- 6 parking
- 3128 sq ft
Listed 92 days ago · MLS® A2329028
About this home
Welcome To This Beautifully Designed 7 Bedroom, 6 Bathroom Home With A Triple Attached Garage Offering 3,128 Sq. Ft. Above Grade Plus A Fully Finished Basement In The Prestigious Lake Community Of Kinniburgh, Chestermere. Built With Quality Finishes And A Functional Layout, This Home Is Perfect For Large Families, Multi-Generational Living, And Those Who Love To Entertain.Step Inside To An Open And Bright Main Floor Featuring 9 Ft Ceilings, Beautiful Hardwood Flooring, And A Spacious Living Room Highlighted By A Floor-To-Ceiling Tiled Gas Fireplace With Custom Built-In Cabinets. The Stunning Chef's Kitchen Is The Heart Of The Home, Showcasing Granite Countertops, A Large Centre Island, Gas Cooktop, Built-In Wall Oven, Built-In Microwave, Premium Stainless Steel Appliances, Full Height Cabinetry, Designer Lighting, And A Walk-In Pantry. The Separate Fully Equipped Spice Kitchen Offers Additional Cabinetry, Granite Countertops, Pantry Storage, And Its Own Cooking Area. A Main Floor Bedroom And Full Bathroom Complete This Level, Offering Added Convenience For Parents, Guests, Or Anyone Looking For Main Floor Living.Upstairs You Will Find A Spacious Family Room, Convenient Upper Floor Laundry, And Four Generously Sized Bedrooms Including Two Primary Suites. The Main Primary Bedroom Features A Walk-In Closet And A Luxurious 5 Piece Ensuite With Double Vanities, A Freestanding Soaker Tub, And A Fully Tiled Glass Shower. The Second Primary Bedroom Also Offers A Walk-In Closet And Its Own Private 5 Piece Ensuite. The Remaining Two Bedrooms Share A Spacious 5 Piece Bathroom, Making This Level Perfect For Growing Families.The Fully Finished Basement With 9 Ft Ceilings Has Been Thoughtfully Designed Into Two Separate Living Areas. One Side Features A Dedicated Home Theatre Room With A Full Bathroom, Creating The Perfect Space For Family Movie Nights, Game Days, Or Entertaining Friends. The Other Side Offers An Illegal Basement Suite Complete With Two Spacious Bedrooms , A Full Bathroom, A Modern Kitchen, And A Comfortable Living Area. Whether You Need Space For Extended Family, Adult Children, Long Term Guests, Or Simply Want Additional Private Living Space, This Well Designed Basement Offers Exceptional Flexibility To Suit Your Lifestyle.Located Just Minutes From Chestermere Lake, Schools, Parks, Walking Paths, Shopping, And Everyday Amenities, This Beautiful Home Offers An Outstanding Opportunity To Own A Spacious, Well Appointed Property In One Of Chestermere's Most Desirable Communities. With Two Primary Suites, Six Full Bathrooms, A Main Floor Bedroom, Triple Attached Garage, And Beautiful Finishes Throughout, This Home Truly Has Room For Everyone. (id:66966)
Details
- Type
- Detached
- Size
- 3128 sq ft
- Basement
- Finished, Full, Separate entrance, Suite
- Garage
- Garage
- Property tax
- $6,317 (2026)
- Neighbourhood
- Kinniburgh South
- Municipality
- Chestermere
Interior
- Bedrooms
- 5 above ground + 2 below
- Fireplace
- Yes
- Appliances
- Refrigerator, Gas stove(s), Range - Gas, Dishwasher, Microwave, Oven - Built-In, Hood Fan, Window Coverings, Washer & Dryer
- Flooring
- Tile, Hardwood, Carpeted
Heating, cooling and services
- Heating
- Forced air
- Air conditioning
- Central air conditioning
Building and exterior
- Year built
- 2018
- Exterior
- Wood frame
- Foundation
- Poured Concrete
- Outdoor
- Vinyl siding
Parking
- Total parking
- 6
- Driveway and parking
- Attached Garage
Rooms
| Room | Level | Size | Features |
|---|---|---|---|
| Living room | Main level | 14.50 Ft x 19.50 Ft | |
| Dining room | Main level | 12.00 Ft x 13.42 Ft | |
| Kitchen | Main level | 16.33 Ft x 17.17 Ft | |
| Other | Main level | 9.67 Ft x 12.92 Ft | |
| Bedroom | Main level | 9.17 Ft x 12.50 Ft | |
| Pantry | Main level | 7.17 Ft x 9.00 Ft | |
| 4pc Bathroom | Main level | 4.92 Ft x 8.17 Ft | |
| Family room | Second level | 13.50 Ft x 18.83 Ft | |
| Primary Bedroom | Second level | 15.50 Ft x 15.58 Ft | |
| 5pc Bathroom | Second level | 10.00 Ft x 13.00 Ft | |
| Bedroom | Second level | 13.67 Ft x 16.33 Ft | |
| 5pc Bathroom | Second level | 10.42 Ft x 12.92 Ft | |
| Bedroom | Main level | 13.00 Ft x 13.50 Ft | |
| Bedroom | Main level | 9.67 Ft x 12.92 Ft | |
| 5pc Bathroom | Second level | 4.92 Ft x 13.00 Ft | |
| Laundry room | Second level | 6.00 Ft x 9.25 Ft | |
| Media | Lower level | 13.00 Ft x 19.92 Ft | |
| 4pc Bathroom | Lower level | 4.92 Ft x 12.00 Ft | |
| Other | Lower level | 4.17 Ft x 12.00 Ft | |
| Bedroom | Lower level | 9.50 Ft x 13.92 Ft | |
| Bedroom | Lower level | 8.92 Ft x 12.00 Ft | |
| 4pc Bathroom | Lower level | 4.92 Ft x 9.50 Ft | |
| Recreational, Games room | Lower level | 15.50 Ft x 15.83 Ft | |
| Kitchen | Lower level | 6.75 Ft x 8.83 Ft |
Location
Location is approximate. See nearby homes on the map
Listed by Royal LePage METRO.

REALTOR®, REALTORS®, and the REALTOR® logo are certification marks that are owned by REALTOR® Canada Inc. and licensed exclusively to The Canadian Real Estate Association (CREA). These certification marks identify real estate professionals who are members of CREA and who must abide by CREA’s By-Laws, Rules, and the REALTOR® Code. The MLS® trademark and the MLS® logo are owned by CREA and identify the professional real estate services provided by members of CREA.
The information contained on this site is based in whole or in part on information that is provided by members of The Canadian Real Estate Association, who are responsible for its accuracy. CREA reproduces and distributes this information as a service for its members and assumes no responsibility for its accuracy.
Similar homes nearby
See more in Chestermere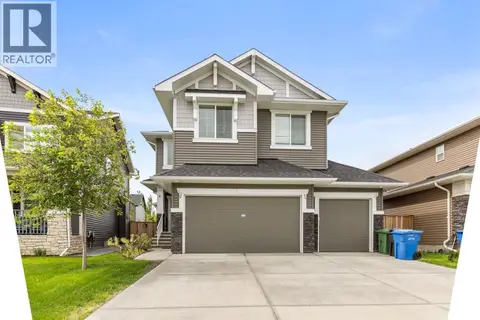 📷 33
$869,900
4 bd3 ba6 pk2747 ft²
265 Sandpiper Boulevard
Kinniburgh South, Chestermere
Detached · MLS® A2320752 · Royal LePage Blue Sky
 📷 36
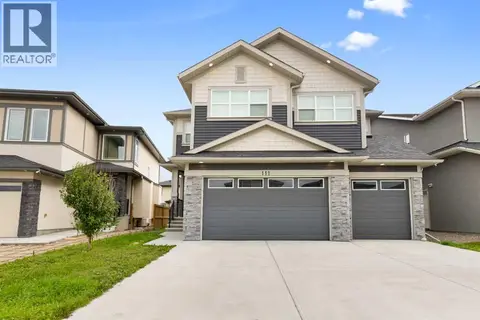
$869,000
4 bd4 ba6 pk2875 ft²
111 Sandpiper Park
Kinniburgh South, Chestermere
Basement suite
Detached · MLS® A2345805 · TREC The Real Estate Company
 📷 50
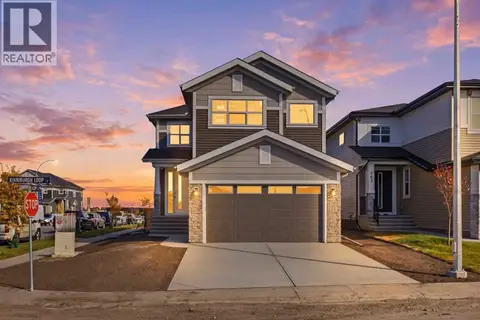
$861,218
4+2 bd4 ba4 pk2457 ft²
259 Kinniburgh Loop
Kinniburgh South, Chestermere
Basement suite
Detached · MLS® A2349102 · Real Estate Professionals Inc.
 📷 50
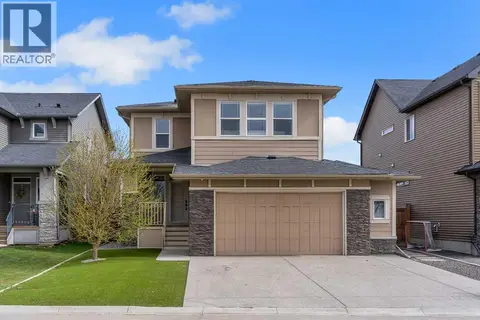
$829,900
4+1 bd4 ba5 pk2478 ft²
105 Sandpiper Point
Kinniburgh South, Chestermere
Detached · MLS® A2346125 · Century 21 Bravo Realty
 📷 50
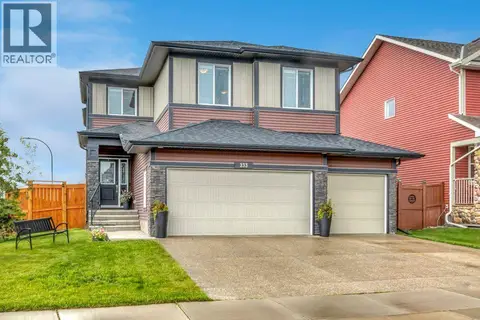
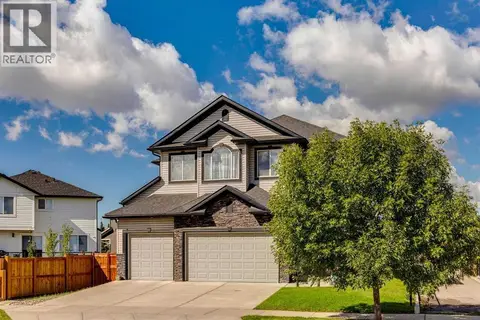
$820,000
4 bd3 ba6 pk2694 ft²
233 Sandpiper Boulevard
Kinniburgh South, Chestermere
Detached · MLS® A2317845 · RE/MAX Key
 📷 41
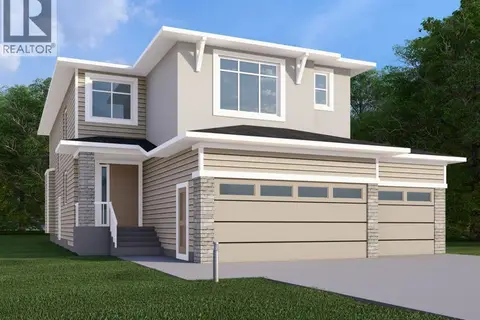
$765,000
3+1 bd4 ba6 pk2602 ft²
437 Kinniburgh Boulevard
Kinniburgh South, Chestermere
Pool
Detached · MLS® A2343685 · RE/MAX First
 📷 12
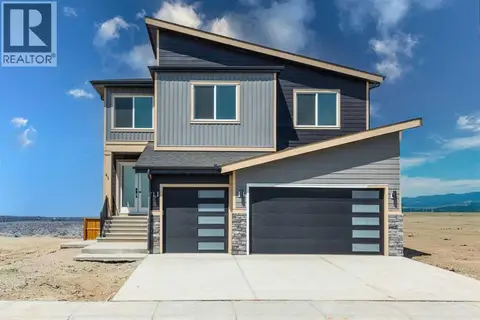
$949,900
5 bd4 ba6 pk2731 ft²
276 Waterstone Heath
Waterford Estates, Chestermere
Basement suite
Detached · MLS® A2301471 · Century 21 Bravo Realty
 📷 44
$949,000
6 bd4 ba6 pk2896 ft²
41 Waterford Place
Waterford, Chestermere
Basement suite
Detached · MLS® A2338456 · LPT Realty