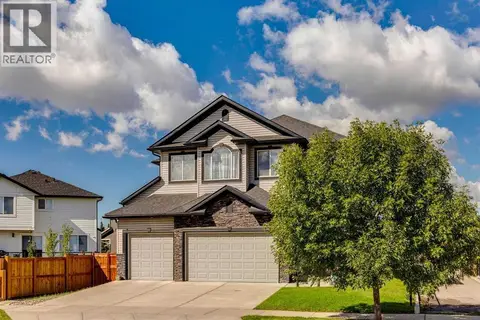
111 Sandpiper Park
Kinniburgh South, Chestermere, AB, T1X1Y8
Listed by TREC The Real Estate Company
$869,000
- 4 bedrooms
- 4 bathrooms
- 6 parking
- 2875 sq ft
Listed 33 days ago · MLS® A2345805
About this home
Excellent Location - TRIPLE GARAGE - 4 Bedrooms (2Master) - Separate Entrance to the basement - This gorgeous modern design and elegant style home offers close to 2900 SQ ft of luxurious living space with 4 Bedrooms, attached Triple Garage. Main floor features an open floor plan with pot lights, Living Area features gas fire place, Flex room, 2pc Bath, Gourmet Kitchen equipped with spacious Pantry, stainless steel appliances, quartz countertops, Kitchen Island, dining room with access to gorgeous deck on main level. The upper level offers Spacious bonus room, laundry room, 4 bedrooms, 2 of which are Master with their own ENSUITE making it a great family home. This home has easy access to schools, shopping, Chestermere Lake and all other amenities! GREAT LOCATION! Well maintained MODERN and ELEGANT HOME! (id:66966)
Details
- Type
- Detached
- Size
- 2875 sq ft
- Basement
- Unfinished, Full, Separate entrance
- Garage
- Garage
- Property tax
- $5,458 (2026)
- Neighbourhood
- Kinniburgh South
- Municipality
- Chestermere
Interior
- Bedrooms
- 4 above ground
- Fireplace
- Yes
- Appliances
- Refrigerator, Cooktop - Gas, Dishwasher, Dryer, Microwave, Oven - Built-In, Hood Fan, Washer & Dryer
- Flooring
- Laminate, Carpeted, Ceramic Tile
Heating, cooling and services
- Heating
- Forced air, Natural gas
Building and exterior
- Year built
- 2022
- Exterior
- Wood frame
- Foundation
- Poured Concrete
- Outdoor
- Brick, Vinyl siding
Parking
- Total parking
- 6
- Driveway and parking
- Attached Garage
Rooms
| Room | Level | Size | Features |
|---|---|---|---|
| Dining room | Main level | 10.83 Ft x 13.92 Ft | |
| Living room | Main level | 15.00 Ft x 15.42 Ft | |
| Den | Main level | 8.00 Ft x 9.08 Ft | |
| Kitchen | Main level | 13.17 Ft x 13.92 Ft | |
| Bonus Room | Second level | 12.00 Ft x 13.67 Ft | |
| Laundry room | Second level | 5.00 Ft x 8.17 Ft | |
| Primary Bedroom | Second level | 13.92 Ft x 15.67 Ft | |
| Bedroom | Second level | 9.92 Ft x 12.00 Ft | |
| Bedroom | Second level | 12.33 Ft x 12.92 Ft | |
| Bedroom | Second level | 10.17 Ft x 18.33 Ft | |
| 2pc Bathroom | Main level | 4.92 Ft x 5.92 Ft | |
| 4pc Bathroom | Second level | 6.08 Ft x 10.42 Ft | |
| 5pc Bathroom | Second level | 8.67 Ft x 14.58 Ft | |
| 4pc Bathroom | Second level | 9.58 Ft x 11.67 Ft | |
| Other | Second level | 6.58 Ft x 10.17 Ft | |
| Pantry | Main level | 6.58 Ft x 7.17 Ft | |
| Foyer | Main level | 7.25 Ft x 13.00 Ft | |
| Other | Second level | 7.17 Ft x 10.08 Ft |
Location
Location is approximate. See nearby homes on the map
Listed by TREC The Real Estate Company.

REALTOR®, REALTORS®, and the REALTOR® logo are certification marks that are owned by REALTOR® Canada Inc. and licensed exclusively to The Canadian Real Estate Association (CREA). These certification marks identify real estate professionals who are members of CREA and who must abide by CREA’s By-Laws, Rules, and the REALTOR® Code. The MLS® trademark and the MLS® logo are owned by CREA and identify the professional real estate services provided by members of CREA.
The information contained on this site is based in whole or in part on information that is provided by members of The Canadian Real Estate Association, who are responsible for its accuracy. CREA reproduces and distributes this information as a service for its members and assumes no responsibility for its accuracy.
Similar homes nearby
See more in Chestermere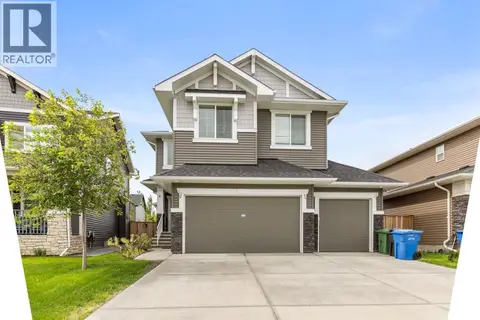 📷 33
$869,900
4 bd3 ba6 pk2747 ft²
265 Sandpiper Boulevard
Kinniburgh South, Chestermere
Detached · MLS® A2320752 · Royal LePage Blue Sky
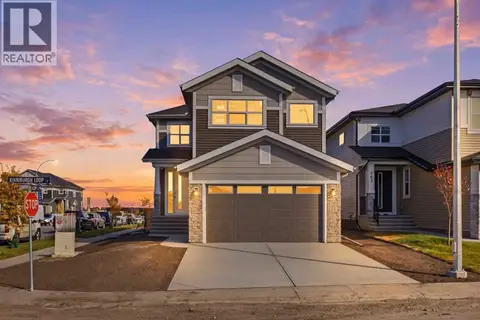 📷 50
$861,218
4+2 bd4 ba4 pk2457 ft²
259 Kinniburgh Loop
Kinniburgh South, Chestermere
Basement suite
Detached · MLS® A2349102 · Real Estate Professionals Inc.
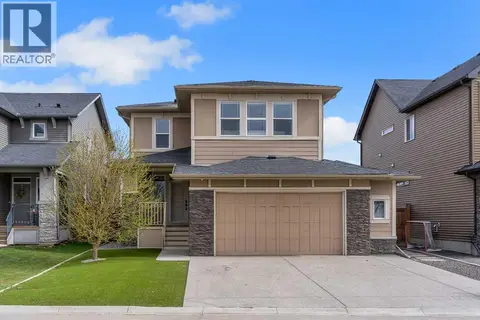 📷 50
$829,900
4+1 bd4 ba5 pk2478 ft²
105 Sandpiper Point
Kinniburgh South, Chestermere
Detached · MLS® A2346125 · Century 21 Bravo Realty
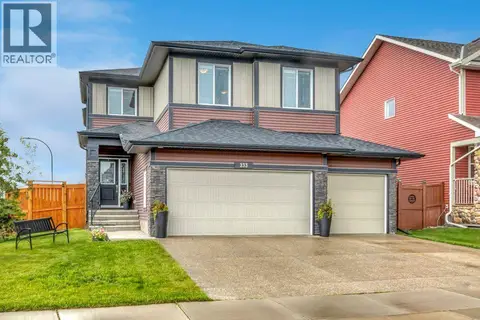 📷 50
$820,000
4 bd3 ba6 pk2694 ft²
233 Sandpiper Boulevard
Kinniburgh South, Chestermere
Detached · MLS® A2317845 · RE/MAX Key
 📷 50
$949,900
5+2 bd6 ba6 pk3128 ft²
248 SANDPIPER Boulevard
Kinniburgh South, Chestermere
Basement suite
Detached · MLS® A2329028 · Royal LePage METRO
 📷 41
$765,000
3+1 bd4 ba6 pk2602 ft²
437 Kinniburgh Boulevard
Kinniburgh South, Chestermere
Pool
Detached · MLS® A2343685 · RE/MAX First
 📷 48
$729,000
3 bd4 ba6 pk2312 ft²
209 SANDPIPER Boulevard
Kinniburgh South, Chestermere
Pool
Detached · MLS® A2323507 · Stonemere Real Estate Solutions
 📷 23
$869,000
4+2 bd4 ba2 pk2678 ft²
109 Kinniburgh Boulevard E Boulevard E
Kinniburgh North, Chestermere
Detached · MLS® A2334828 · URBAN-REALTY.ca