2352 Bossert Avenue
Brocklehurst, Kamloops, BC, V2B4V6
Listed by eXp Realty (Kamloops)
$679,900
- 4 bedrooms
- 3 bathrooms
- 8 parking
- 2033 sq ft
Listed 15 days ago · MLS® 10402683
About this home
This 2018-built home shows like-new, boasts over 2,000 sq ft of living space, with 4 bedrooms & 3 full bathrooms, sits on a 4,000 sq ft freehold lot (no strata fees!) and features a bright walkout basement with a separate entrance - that would be incredibly easy to convert into a basement suite given the plumbing and electrical are directly adjacent to where the future suite kitchen would go! Located on a quiet street in Brocklehurst - steps away from parks, the Brock Rec Center/Pool, Parkcrest Elementary, and bus routes. Only a 2-3 minute drive to the groceries, shopping, restaurants/pubs, the airport, gyms, and the river! The main floor features 9' ceilings, a bright and open floor plan, spacious kitchen with peninsula/eating bar, large living room with gas f/p, a dining area with access to the sundeck and gas bbq line. The main floor offers 3 bedrooms & 2 full bathrooms, which includes the primary bedroom with large walk-in closet and 3 pc ensuite. The lower level features a large foyer with access to the 2-car garage, a generous size laundry room, a huge family room, a 4pc bathroom, a 4th bedroom and separate entrance. This lovely home also features R2-Zoning, plenty of storage space throughout, 200 AMP service, hardieboard siding, central A/C, and central vac. The backyard is equipped with a U/G sprinkler system, is fully fenced, and boasts a large sundeck / pergola. Tons of parking in the 50' long driveway - enough room for RV / Boat and all of your toys! (id:66966)
Details
- Type
- Duplex
- Size
- 2033 sq ft
- Garage
- Garage
- Property tax
- $4,824
- Neighbourhood
- Brocklehurst
- Municipality
- Kamloops
Interior
- Fireplace
- Gas
- Appliances
- Refrigerator, Dishwasher, Range, Microwave, Washer & Dryer
- Flooring
- Mixed Flooring
Heating, cooling and services
- Heating
- Forced air, See remarks
- Air conditioning
- Central air conditioning
- Water and sewer
- Municipal sewage system
Building and exterior
- Year built
- 2018
- Roof
- Asphalt shingle
Parking
- Total parking
- 8
- Driveway and parking
- Attached Garage, Additional Parking
Rooms
| Room | Level | Size | Features |
|---|---|---|---|
| Utility room | Main level | 6'0'' x 5'0'' | |
| Laundry room | Basement | 5'10'' x 6'11'' | |
| Family room | Basement | 22'4'' x 13'3'' | |
| Bedroom | Basement | 10'1'' x 10'7'' | |
| 4pc Bathroom | Basement | ||
| Foyer | Basement | 5'0'' x 16'3'' | |
| 3pc Ensuite bath | Second level | ||
| 4pc Bathroom | Second level | ||
| Bedroom | Second level | 9'11'' x 10'0'' | |
| Bedroom | Second level | 10'10'' x 9'10'' | |
| Primary Bedroom | Second level | 12'11'' x 12'7'' | |
| Living room | Second level | 18'8'' x 13'4'' | |
| Dining room | Second level | 10'4'' x 12'2'' | |
| Kitchen | Second level | 10'6'' x 10'6'' |
Location
Location is approximate. See nearby homes on the map
Listed by eXp Realty (Kamloops).

REALTOR®, REALTORS®, and the REALTOR® logo are certification marks that are owned by REALTOR® Canada Inc. and licensed exclusively to The Canadian Real Estate Association (CREA). These certification marks identify real estate professionals who are members of CREA and who must abide by CREA’s By-Laws, Rules, and the REALTOR® Code. The MLS® trademark and the MLS® logo are owned by CREA and identify the professional real estate services provided by members of CREA.
The information contained on this site is based in whole or in part on information that is provided by members of The Canadian Real Estate Association, who are responsible for its accuracy. CREA reproduces and distributes this information as a service for its members and assumes no responsibility for its accuracy.
Similar homes nearby
See more in Kamloops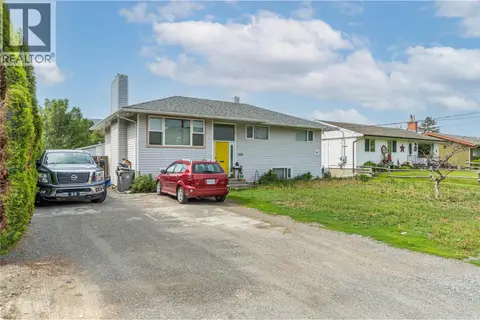 📷 37
$689,900
4 bd2 ba2 pk2400 ft²
2435 Young Avenue
Brocklehurst, Kamloops
Pool
Detached · MLS® 10387102 · REMAX Kamloops
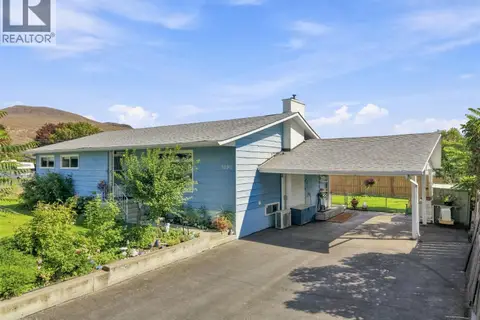 📷 70
$669,900
5 bd2 ba6 pk2520 ft²
1090 Calmar Place
Brocklehurst, Kamloops
Detached · MLS® 10400282 · Royal LePage Westwin Realty
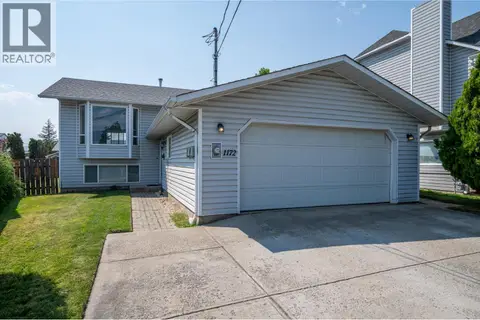 📷 28
$659,900
4 bd2 ba2 pk2016 ft²
1172 Kamwood Place
Brocklehurst, Kamloops
Detached · MLS® 10392623 · Royal LePage Westwin Realty
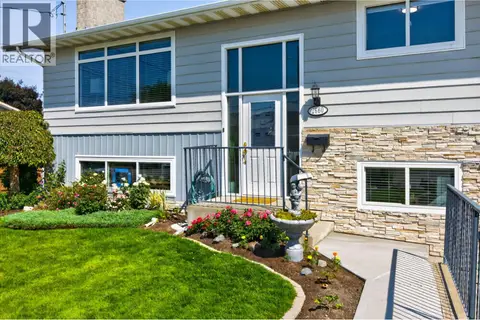 📷 50
$699,900
3 bd2 ba5 pk1965 ft²
2660 Argyle Avenue
Brocklehurst, Kamloops
Detached · MLS® 10395939 · Royal LePage Westwin Realty
 📷 32
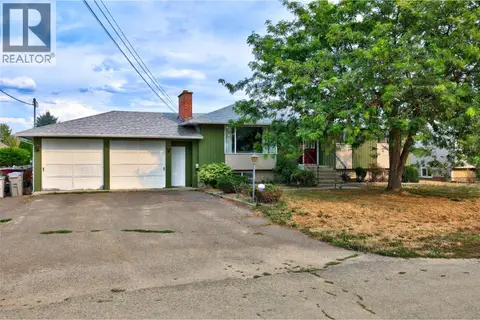
$699,900
4 bd4 ba2 pk2463 ft²
1133 13TH Street
Brocklehurst, Kamloops
Detached · MLS® 10398098 · REMAX Kamloops
 📷 33
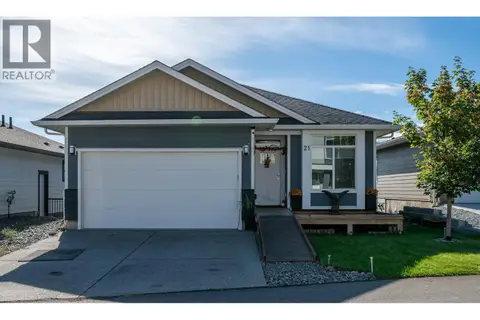
$699,900
4 bd3 ba5 pk2093 ft²
881 MCGILLIVRAY Street
Brocklehurst, Kamloops
Detached · MLS® 10399037 · eXp Realty (Kamloops)
 📷 27
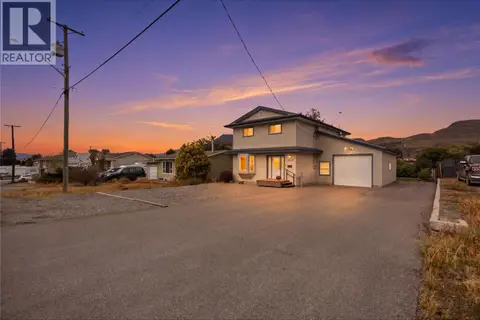
$659,900
5 bd2 ba2 pk1560 ft²
1900 ORD Road Unit# 21
Brocklehurst, Kamloops
Pool
Detached · MLS® 10402651 · REMAX Kamloops
 📷 32
$699,900
4 bd2 ba10 pk1980 ft²
2624 Joyce Avenue
Brocklehurst, Kamloops
Detached · MLS® 10402684 · REMAX Kamloops