1900 ORD Road Unit# 21
Brocklehurst, Kamloops, BC, V2B0B6
Listed by REMAX Kamloops
$659,900
- 5 bedrooms
- 2 bathrooms
- 2 parking
- 1560 sq ft
Listed 19 days ago · MLS® 10402651
About this home
This quality-built rancher offers three bedrooms on the main level, including a primary ensuite and full main bathroom. Highlights include a two-car garage, a full-length driveway, and a low bareland strata fee of $165 per month. The main entrance and home are designed for full accessibility, featuring a large ramp over the front stairs. Bright open concept layout with modern finishings and a ""homie"" feel throughout. The bright daylight basement features high ceilings, two completed bedrooms, a large unfinished recreation room, and plumbing rough-ins for a third bathroom. This versatile lower level offers suite potential, room for a growing family, or space for a home gym, workshop, and entertaining. Located on the flat in Brocklehurst, this home sits close to McArthur Island Sports Center, Brock Pool, local elementary and high schools, and everyday amenities. Enjoy easy access to everything without navigating hills, while soaking up the best of Kamloops' sunny climate. The wheelchair lift on the back deck can remain with the property or be removed. Ceiling tracks will be removed prior to closing. 24 hours' notice is required for all showings, and only after 5 pm on weekdays. (id:66966)
Details
- Type
- Detached
- Style
- Ranch
- Size
- 1560 sq ft
- Garage
- Garage
- Property tax
- $4,544
- Maintenance fee
- $165/month
- Neighbourhood
- Brocklehurst
- Municipality
- Kamloops
Interior
- Fireplace
- Electric
- Appliances
- Refrigerator, Dishwasher, Range, Microwave, Washer & Dryer
- Flooring
- Mixed Flooring
Heating, cooling and services
- Heating
- Forced air, See remarks
- Air conditioning
- Central air conditioning
- Water and sewer
- Municipal sewage system
Building and exterior
- Style
- Ranch
- Year built
- 2019
- Roof
- Asphalt shingle
Parking
- Total parking
- 2
- Driveway and parking
- Attached Garage
Rooms
| Room | Level | Size | Features |
|---|---|---|---|
| Storage | Basement | 8'5'' x 8'2'' | |
| Recreation room | Basement | 15'10'' x 22'6'' | |
| Bedroom | Basement | 14'7'' x 11'9'' | |
| Bedroom | Basement | 12'4'' x 8'2'' | |
| Laundry room | Main level | 5'8'' x 5'11'' | |
| Bedroom | Main level | 10'4'' x 8'11'' | |
| Bedroom | Main level | 9'3'' x 9'5'' | |
| Primary Bedroom | Main level | 13'9'' x 10'4'' | |
| Living room | Main level | 14'10'' x 11'10'' | |
| Dining room | Main level | 8'9'' x 8'6'' | |
| Kitchen | Main level | 8'11'' x 17'3'' | |
| 4pc Bathroom | Main level | ||
| 3pc Ensuite bath | Main level |
Location
Location is approximate. See nearby homes on the map
Listed by REMAX Kamloops.

REALTOR®, REALTORS®, and the REALTOR® logo are certification marks that are owned by REALTOR® Canada Inc. and licensed exclusively to The Canadian Real Estate Association (CREA). These certification marks identify real estate professionals who are members of CREA and who must abide by CREA’s By-Laws, Rules, and the REALTOR® Code. The MLS® trademark and the MLS® logo are owned by CREA and identify the professional real estate services provided by members of CREA.
The information contained on this site is based in whole or in part on information that is provided by members of The Canadian Real Estate Association, who are responsible for its accuracy. CREA reproduces and distributes this information as a service for its members and assumes no responsibility for its accuracy.
Similar homes nearby
See more in Kamloops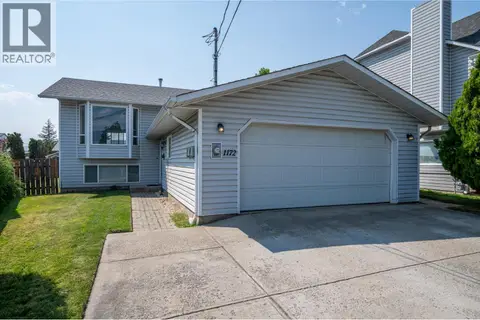 📷 28
$659,900
4 bd2 ba2 pk2016 ft²
1172 Kamwood Place
Brocklehurst, Kamloops
Detached · MLS® 10392623 · Royal LePage Westwin Realty
 📷 42
$654,900
4 bd2 ba8 pk1500 ft²
1094 SCHREINER Street
Brocklehurst, Kamloops
Detached · MLS® 10403292 · REMAX Kamloops
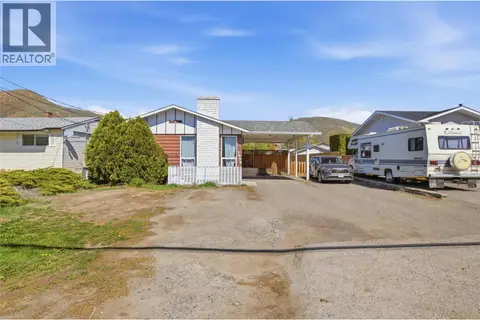 📷 26
$649,900
5 bd2 ba8 pk2066 ft²
1938 PARKCREST Avenue
Brocklehurst, Kamloops
Detached · MLS® 10397614 · Stonehaus Realty Corp
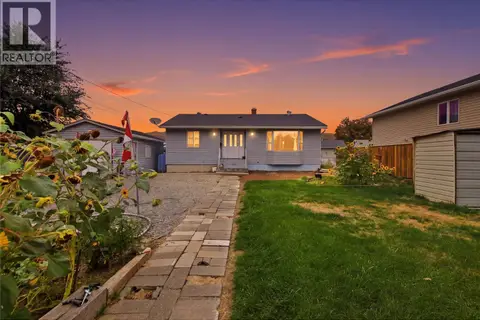 📷 30
$649,900
5 bd2 ba4 pk2280 ft²
1636 TRANQUILLE Road
Brocklehurst, Kamloops
Detached · MLS® 10399908 · Stonehaus Realty Corp
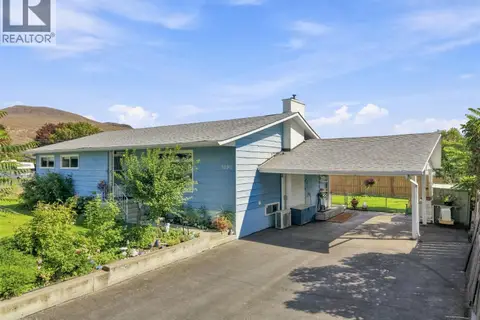 📷 70
$669,900
5 bd2 ba6 pk2520 ft²
1090 Calmar Place
Brocklehurst, Kamloops
Detached · MLS® 10400282 · Royal LePage Westwin Realty
 📷 33
$649,900
5 bd2 ba10 pk2016 ft²
828 MCBRIDE Street
Brocklehurst, Kamloops
Pool
Detached · MLS® 10402308 · Real Broker B.C. Ltd
 📷 36
$649,900
3 bd3 ba1 pk1790 ft²
2683 ORD Road Unit# 101
Brocklehurst, Kamloops
Detached · MLS® 10402996 · REMAX Kamloops
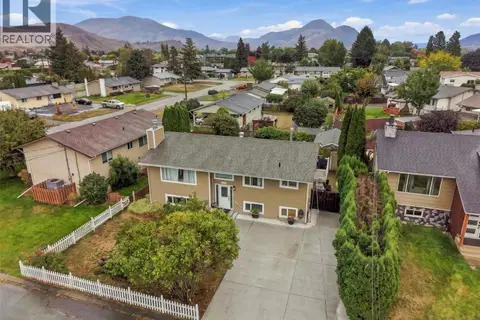 📷 34
$644,900
4 bd2 ba5 pk2120 ft²
723 Moody Place
Brocklehurst, Kamloops
Detached · MLS® 10402206 · Century 21 Assurance Realty Ltd