1133 13TH Street
Brocklehurst, Kamloops, BC, V2B8K4
Listed by REMAX Kamloops
$699,900
- 4 bedrooms
- 4 bathrooms
- 2 parking
- 2463 sq ft
Listed 64 days ago · MLS® 10398098
About this home
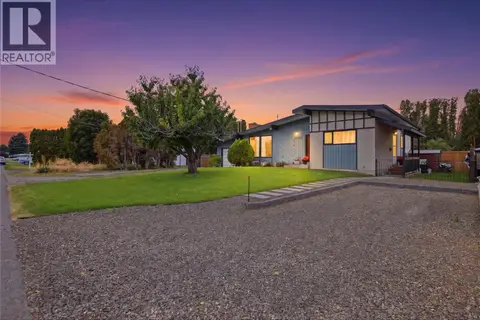
Centrally located in Brocklehurst, this four bedroom, four bathroom home offers a functional four-level split layout that works well for a growing family or multigenerational living, with the added benefit of a one bedroom mortgage helper. Step through the front door and you'll find an open concept living and dining area that leads into a bright kitchen with a breakfast nook overlooking the backyard. Upstairs, a skylight fills the hallway with natural light and leads to three bedrooms plus a full bathroom. The primary bedroom includes a full size closet, a linen closet, and a three piece ensuite. A few steps down from the main floor, the first lower level has a spacious rec room, a storage closet, a three piece bathroom, and access to the double car garage. The level below that holds the shared laundry, the one bedroom in-law suite, and the furnace and hot water tank room. The suite has its own private, fenced entry from outside. Outside, the fully fenced backyard is flat and easy to use, with a garden area and a large wood framed shed. This home offers a layout that suits many different lifestyles, along with the benefit of quick possession. A great opportunity with an immediate suite income. (id:66966)
Details
- Type
- Detached
- Style
- Multi-level
- Size
- 2463 sq ft
- Basement
- Full
- Garage
- Garage
- Property tax
- $5,435
- Neighbourhood
- Brocklehurst
- Municipality
- Kamloops
Interior
- Fireplace
- No
- Flooring
- Mixed Flooring
Heating, cooling and services
- Heating
- Forced air, See remarks
- Air conditioning
- Central air conditioning
- Water and sewer
- Municipal sewage system
Building and exterior
- Style
- Multi-level
- Year built
- 1990
- Roof
- Tile
- Outdoor
- Brick, Stucco
Parking
- Total parking
- 2
- Driveway and parking
- Attached Garage
Rooms
| Room | Level | Size | Features |
|---|---|---|---|
| Kitchen | Lower level | 10'2'' x 13'2'' | |
| Laundry room | Lower level | 7'1'' x 4'8'' | |
| Family room | Basement | 15'11'' x 18'10'' | |
| Bedroom | Second level | 12'9'' x 9'5'' | |
| Bedroom | Lower level | 9'5'' x 9'4'' | |
| Bedroom | Second level | 12'10'' x 9'2'' | |
| Primary Bedroom | Second level | 12'1'' x 13'6'' | |
| Dining nook | Main level | 9'8'' x 5'9'' | |
| Living room | Main level | 9'8'' x 12'8'' | |
| Dining room | Main level | 13'9'' x 12'8'' | |
| Living room | Lower level | 17'0'' x 13'2'' | |
| Living room | Main level | 13'8'' x 12'11'' | |
| Foyer | Main level | 10'10'' x 5'6'' | |
| 3pc Bathroom | Lower level | ||
| 4pc Bathroom | Second level | ||
| 3pc Bathroom | Basement | ||
| 3pc Ensuite bath | Second level |
Location
Location is approximate. See nearby homes on the map
Listed by REMAX Kamloops.

REALTOR®, REALTORS®, and the REALTOR® logo are certification marks that are owned by REALTOR® Canada Inc. and licensed exclusively to The Canadian Real Estate Association (CREA). These certification marks identify real estate professionals who are members of CREA and who must abide by CREA’s By-Laws, Rules, and the REALTOR® Code. The MLS® trademark and the MLS® logo are owned by CREA and identify the professional real estate services provided by members of CREA.
The information contained on this site is based in whole or in part on information that is provided by members of The Canadian Real Estate Association, who are responsible for its accuracy. CREA reproduces and distributes this information as a service for its members and assumes no responsibility for its accuracy.
Similar homes nearby
See more in Kamloops 📷 50
$699,900
3 bd2 ba5 pk1965 ft²
2660 Argyle Avenue
Brocklehurst, Kamloops
Detached · MLS® 10395939 · Royal LePage Westwin Realty
 📷 33
$699,900
4 bd3 ba5 pk2093 ft²
881 MCGILLIVRAY Street
Brocklehurst, Kamloops
Detached · MLS® 10399037 · eXp Realty (Kamloops)
 📷 32
$699,900
4 bd2 ba10 pk1980 ft²
2624 Joyce Avenue
Brocklehurst, Kamloops
Detached · MLS® 10402684 · REMAX Kamloops
 📷 63
$699,900
5 bd2 ba2110 ft²
1827 PARKCREST Avenue
Brocklehurst, Kamloops
Pool
Detached · MLS® 10403145 · Real Broker B.C. Ltd
 📷 37
$689,900
4 bd2 ba2 pk2400 ft²
2435 Young Avenue
Brocklehurst, Kamloops
Pool
Detached · MLS® 10387102 · REMAX Kamloops
 📷 36
$710,000
2 bd2 ba4 pk1235 ft²
2620 ROSEWOOD Avenue
Brocklehurst, Kamloops
Detached · MLS® 10402676 · Royal LePage Westwin Realty
 📷 49
$679,900
4 bd3 ba8 pk2033 ft²
2352 Bossert Avenue
Brocklehurst, Kamloops
Multiplex
Duplex · MLS® 10402683 · eXp Realty (Kamloops)
 📷 47
$724,900
5 bd2 ba1 pk2407 ft²
2306 Greenfield Avenue
Brocklehurst, Kamloops
Pool
Detached · MLS® 10401311 · Brendan Shaw Real Estate Ltd.