2435 Young Avenue
Brocklehurst, Kamloops, BC, V2B4M9
Listed by REMAX Kamloops
$689,900
- 4 bedrooms
- 2 bathrooms
- 2 parking
- 2400 sq ft
Listed 141 days ago · MLS® 10387102
About this home
This Brock beauty could be your next home! Huge amount of parking, fenced yard, and an amazing detached shop with high ceilings. Spacious kitchen with gas stove, opens onto sundeck to a large yard. Roof, hot water tank, furnace, eavestroughs, and air conditioning have all been replaced, plus wired for a hot tub. So much potential in a great neighbourhood surrounded by recreation, skating rink, pool, golf, and schools All mean apron to be verified by the Buyer (id:66966)
Details
- Type
- Detached
- Size
- 2400 sq ft
- Basement
- Full
- Garage
- Garage
- Property tax
- $5,106
- Neighbourhood
- Brocklehurst
- Municipality
- Kamloops
Interior
- Fireplace
- Gas
- Appliances
- Range - Gas, Dishwasher, Washer & Dryer
- Flooring
- Mixed Flooring
Heating, cooling and services
- Heating
- Forced air, See remarks
- Air conditioning
- Central air conditioning
- Water and sewer
- Municipal sewage system
Building and exterior
- Year built
- 1962
- Roof
- Asphalt shingle
- Outdoor
- Vinyl siding
Parking
- Total parking
- 2
- Driveway and parking
- Detached Garage, Additional Parking
Rooms
| Room | Level | Size | Features |
|---|---|---|---|
| Storage | Basement | 6' x 14' | |
| Laundry room | Basement | 14'4'' x 10'3'' | |
| Recreation room | Basement | 26'5'' x 11'6'' | |
| Bedroom | Basement | 13'10'' x 16' | |
| 3pc Bathroom | Basement | ||
| Dining room | Main level | 9' x 10'2'' | |
| Bedroom | Main level | 13'3'' x 10'3'' | |
| Bedroom | Main level | 9'2'' x 10'3'' | |
| 4pc Bathroom | Main level | ||
| Primary Bedroom | Main level | 11'3'' x 12' | |
| Living room | Main level | 18'2'' x 12'4'' | |
| Kitchen | Main level | 12' x 10'2'' |
Location
Location is approximate. See nearby homes on the map
Listed by REMAX Kamloops.

REALTOR®, REALTORS®, and the REALTOR® logo are certification marks that are owned by REALTOR® Canada Inc. and licensed exclusively to The Canadian Real Estate Association (CREA). These certification marks identify real estate professionals who are members of CREA and who must abide by CREA’s By-Laws, Rules, and the REALTOR® Code. The MLS® trademark and the MLS® logo are owned by CREA and identify the professional real estate services provided by members of CREA.
The information contained on this site is based in whole or in part on information that is provided by members of The Canadian Real Estate Association, who are responsible for its accuracy. CREA reproduces and distributes this information as a service for its members and assumes no responsibility for its accuracy.
Similar homes nearby
See more in Kamloops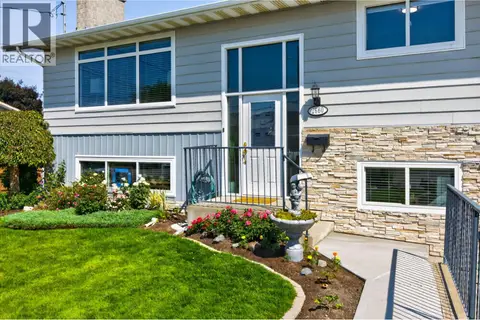 📷 50
$699,900
3 bd2 ba5 pk1965 ft²
2660 Argyle Avenue
Brocklehurst, Kamloops
Detached · MLS® 10395939 · Royal LePage Westwin Realty
 📷 32
$699,900
4 bd4 ba2 pk2463 ft²
1133 13TH Street
Brocklehurst, Kamloops
Detached · MLS® 10398098 · REMAX Kamloops
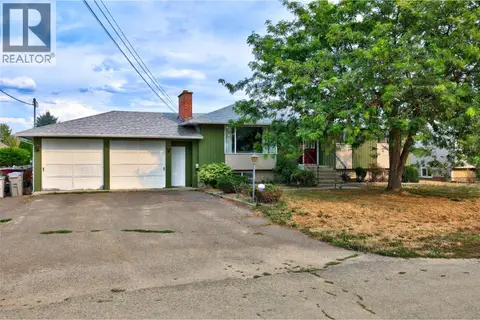 📷 33
$699,900
4 bd3 ba5 pk2093 ft²
881 MCGILLIVRAY Street
Brocklehurst, Kamloops
Detached · MLS® 10399037 · eXp Realty (Kamloops)
 📷 49
$679,900
4 bd3 ba8 pk2033 ft²
2352 Bossert Avenue
Brocklehurst, Kamloops
Multiplex
Duplex · MLS® 10402683 · eXp Realty (Kamloops)
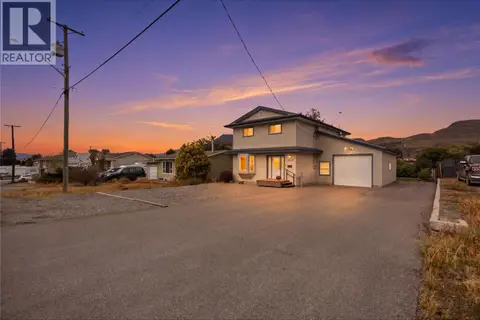 📷 32
$699,900
4 bd2 ba10 pk1980 ft²
2624 Joyce Avenue
Brocklehurst, Kamloops
Detached · MLS® 10402684 · REMAX Kamloops
 📷 63
$699,900
5 bd2 ba2110 ft²
1827 PARKCREST Avenue
Brocklehurst, Kamloops
Pool
Detached · MLS® 10403145 · Real Broker B.C. Ltd
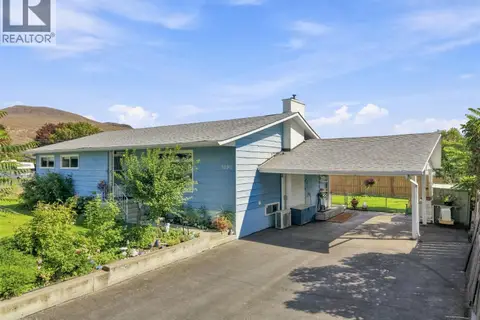 📷 70
$669,900
5 bd2 ba6 pk2520 ft²
1090 Calmar Place
Brocklehurst, Kamloops
Detached · MLS® 10400282 · Royal LePage Westwin Realty
 📷 36
$710,000
2 bd2 ba4 pk1235 ft²
2620 ROSEWOOD Avenue
Brocklehurst, Kamloops
Detached · MLS® 10402676 · Royal LePage Westwin Realty