235 Cornerbrook Road NE
Cornerstone, Calgary, AB, T3N2L2
Listed by LPT Realty
$624,999
- 3+2 bedrooms
- 4 bathrooms
- 4 parking
- 1714 sq ft
Listed 55 days ago · MLS® A2340329
About this home
2-BEDROOM Legal SUITE—CURRENTLY RENTED AND AN EXCELLENT MORTGAGE HELPER! Welcome to this beautifully maintained detached home in Cornerstone, offering a total of five bedrooms and 3.5 bathrooms. With three bedrooms upstairs and a two-bedroom Legal basement suite with a private side entrance, this property is ideal for families, investors or buyers looking for rental income. The bright, open-concept main floor offers a spacious living room, dining area and upgraded kitchen featuring granite countertops, stainless steel appliances, a gas stove, a large central island, pantry and additional storage. Modern vinyl flooring and stylish finishes add comfort and character throughout the home. Upstairs, the spacious primary bedroom features a four-piece ensuite and walk-in closet. Two additional bedrooms, another full bathroom, a large bonus room and convenient upper-floor laundry complete this well-designed level. The legal basement suite includes two bedrooms, a full kitchen, living area, bathroom and separate side entrance. The suite is currently rented, providing immediate income potential for the new owner. Outside, you will find a good-sized deck and a rear parking pad with space for a future garage. Conveniently located near playgrounds, green spaces and future school sites, with quick access to Country Hills Boulevard, Stoney Trail, Métis Trail and Deerfoot Trail. This move-in-ready home combines comfortable family living with the added advantage of a legal income-generating suite. Book your private showing today! (id:66966)
Details
- Type
- Detached
- Size
- 1714 sq ft
- Basement
- Finished, Full, Separate entrance, Suite
- Property tax
- $4,674 (2026)
- Neighbourhood
- Cornerstone
- Municipality
- Calgary
Interior
- Bedrooms
- 3 above ground + 2 below
- Fireplace
- No
- Appliances
- Washer, Refrigerator, Gas stove(s), Dishwasher, Dryer, Microwave Range Hood Combo
- Flooring
- Tile, Carpeted, Vinyl Plank
Heating, cooling and services
- Heating
- Forced air, Natural gas
Building and exterior
- Year built
- 2023
- Exterior
- Poured concrete, Wood frame
- Foundation
- Poured Concrete
- Outdoor
- Concrete, Vinyl siding
Parking
- Total parking
- 4
- Driveway and parking
- Parking Pad
Rooms
| Room | Level | Size | Features |
|---|---|---|---|
| Foyer | Main level | 8.00 Ft x 7.67 Ft | |
| Living room | Main level | 16.42 Ft x 22.42 Ft | |
| Kitchen | Main level | 14.33 Ft x 12.00 Ft | |
| 2pc Bathroom | Main level | 7.50 Ft x 4.92 Ft | |
| Storage | Main level | 4.92 Ft x 3.33 Ft | |
| Primary Bedroom | Second level | 13.42 Ft x 13.42 Ft | |
| 3pc Bathroom | Second level | 4.92 Ft x 11.33 Ft | |
| Bonus Room | Second level | 14.25 Ft x 13.50 Ft | |
| Bedroom | Second level | 9.25 Ft x 10.92 Ft | |
| Bedroom | Second level | 9.25 Ft x 10.92 Ft | |
| 3pc Bathroom | Second level | 5.00 Ft x 8.42 Ft | |
| Bedroom | Basement | 10.00 Ft x 9.92 Ft | |
| Bedroom | Basement | 8.67 Ft x 9.42 Ft | |
| Kitchen | Basement | 8.00 Ft x 13.17 Ft | |
| Family room | Basement | 9.42 Ft x 21.92 Ft | |
| 3pc Bathroom | Basement | 7.58 Ft x 4.92 Ft |
Location
Location is approximate. See nearby homes on the map
Listed by LPT Realty.

REALTOR®, REALTORS®, and the REALTOR® logo are certification marks that are owned by REALTOR® Canada Inc. and licensed exclusively to The Canadian Real Estate Association (CREA). These certification marks identify real estate professionals who are members of CREA and who must abide by CREA’s By-Laws, Rules, and the REALTOR® Code. The MLS® trademark and the MLS® logo are owned by CREA and identify the professional real estate services provided by members of CREA.
The information contained on this site is based in whole or in part on information that is provided by members of The Canadian Real Estate Association, who are responsible for its accuracy. CREA reproduces and distributes this information as a service for its members and assumes no responsibility for its accuracy.
Similar homes nearby
See more in Calgary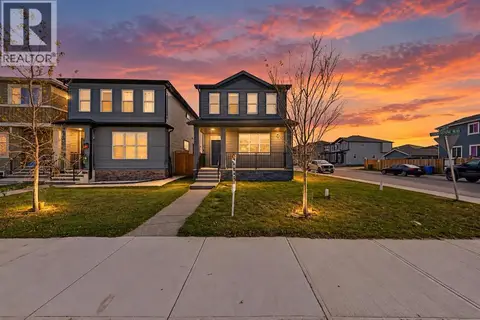 📷 41
$625,000
4+2 bd3 ba3 pk1798 ft²
3679 Cornerstone Boulevard NE
Cornerstone, Calgary
Basement suite
Detached · MLS® A2351266 · eXp Realty
 📷 48
$619,900
4+2 bd4 ba2 pk1805 ft²
101 Corner Ridge Mews NE
Cornerstone, Calgary
Basement suite
Detached · MLS® A2349175 · Real Estate Professionals Inc.
 New
📷 34
$635,000
3+1 bd4 ba2 pk1450 ft²
27 Cornerstone Green NE
Cornerstone, Calgary
Basement suite
Detached · MLS® A2353523 · Honestdoor Inc.
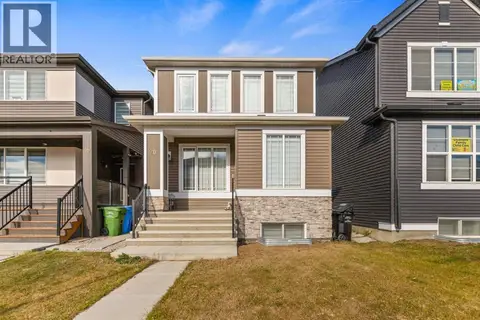 📷 29
$639,999
3+2 bd4 ba2 pk1520 ft²
20 Corner Glen Avenue NE
Cornerstone, Calgary
Basement suite
Detached · MLS® A2352358 · Royal LePage Blue Sky
 📷 33
$609,900
3+1 bd4 ba2 pk1569 ft²
57 Corner Glen Row NE
Cornerstone, Calgary
Basement suiteMultiplex
Duplex · MLS® A2317348 · First Place Realty
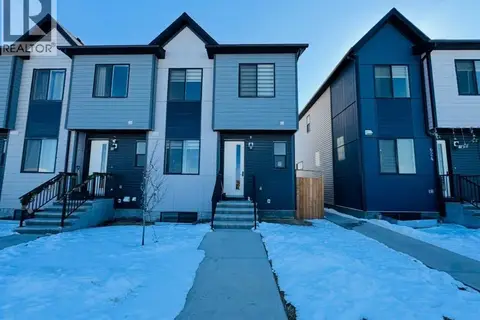 📷 36
$590,000
4+2 bd4 ba2 pk1593 ft²
628 Cornerstone Boulevard NE
Cornerstone, Calgary
Basement suite
Att/Row/Townhouse · MLS® A2344914 · Prep Realty Inc.
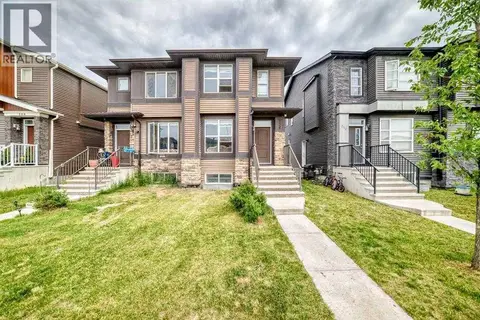 📷 26
$579,000
3+1 bd4 ba2 pk1577 ft²
206 Cornerstone Avenue NE
Cornerstone, Calgary
Basement suiteMultiplex
Duplex · MLS® A2350640 · URBAN-REALTY.ca
 📷 37
$679,000
3+1 bd4 ba4 pk1866 ft²
349 Corner Meadows Way NE
Cornerstone, Calgary
Basement suite
Detached · MLS® A2345618 · CIR Realty