20 Corner Glen Avenue NE
Cornerstone, Calgary, AB, T3N2L6
Listed by Royal LePage Blue Sky
$639,999
- 3+2 bedrooms
- 4 bathrooms
- 2 parking
- 1520 sq ft
Listed 6 days ago · MLS® A2352358
About this home
Exceptional Value in the Growing Community of Cornerstone! Welcome to this beautiful west-facing entry, 5-bedroom, 3.5-bathroom home offering space, comfort, and versatility. Enjoy central air conditioning and a developed basement with a separate entrance and additional living space, ideal for extended family or potential rental use, subject to applicable requirements.Nearby parks, playgrounds, community ponds, walking pathways, shopping, restaurants, and everyday services add to the appeal. With convenient access to major roads, Calgary International Airport, and Northeast Calgary golf courses, this home is well situated for families, professionals, and investors.Don’t miss the opportunity to make it yours. Call your favorite REALTOR® today! (id:66966)
Details
- Type
- Detached
- Size
- 1520 sq ft
- Basement
- Finished, Full, Separate entrance, Suite
- Property tax
- $4,189 (2026)
- Neighbourhood
- Cornerstone
- Municipality
- Calgary
Interior
- Bedrooms
- 3 above ground + 2 below
- Fireplace
- No
- Appliances
- Washer, Refrigerator, Cooktop - Electric, Range - Electric, Dishwasher, Dryer, Microwave, Window Coverings
- Flooring
- Tile, Carpeted, Vinyl Plank
Heating, cooling and services
- Heating
- Forced air
- Air conditioning
- Central air conditioning
Building and exterior
- Year built
- 2023
- Exterior
- Wood frame
- Foundation
- Poured Concrete
- Outdoor
- Vinyl siding
Parking
- Total parking
- 2
- Driveway and parking
- Parking Pad
Rooms
| Room | Level | Size | Features |
|---|---|---|---|
| Dining room | Main level | 9.25 Ft x 12.42 Ft | |
| Living room | Main level | 12.50 Ft x 14.50 Ft | |
| Bedroom | Lower level | 8.42 Ft x 8.92 Ft | |
| Kitchen | Main level | 12.50 Ft x 12.92 Ft | |
| Bonus Room | Second level | 7.67 Ft x 10.17 Ft | |
| Laundry room | Main level | 5.58 Ft x 9.17 Ft | |
| Furnace | Lower level | 7.83 Ft x 10.08 Ft | |
| Kitchen | Lower level | 12.50 Ft x 14.17 Ft | |
| Primary Bedroom | Second level | 12.00 Ft x 13.25 Ft | |
| Bedroom | Second level | 9.42 Ft x 9.92 Ft | |
| Bedroom | Second level | 9.08 Ft x 10.42 Ft | |
| Bedroom | Lower level | 9.17 Ft x 9.33 Ft | |
| 2pc Bathroom | Main level | 4.17 Ft x 5.58 Ft | |
| 3pc Bathroom | Second level | 6.58 Ft x 8.25 Ft | |
| 4pc Bathroom | Second level | 4.92 Ft x 8.25 Ft | |
| 4pc Bathroom | Lower level | 4.92 Ft x 7.42 Ft | |
| Pantry | Main level | 4.33 Ft x 5.08 Ft | |
| Other | Second level | 4.50 Ft x 5.17 Ft |
Location
Location is approximate. See nearby homes on the map
Listed by Royal LePage Blue Sky.

REALTOR®, REALTORS®, and the REALTOR® logo are certification marks that are owned by REALTOR® Canada Inc. and licensed exclusively to The Canadian Real Estate Association (CREA). These certification marks identify real estate professionals who are members of CREA and who must abide by CREA’s By-Laws, Rules, and the REALTOR® Code. The MLS® trademark and the MLS® logo are owned by CREA and identify the professional real estate services provided by members of CREA.
The information contained on this site is based in whole or in part on information that is provided by members of The Canadian Real Estate Association, who are responsible for its accuracy. CREA reproduces and distributes this information as a service for its members and assumes no responsibility for its accuracy.
Similar homes nearby
See more in Calgary New
📷 34
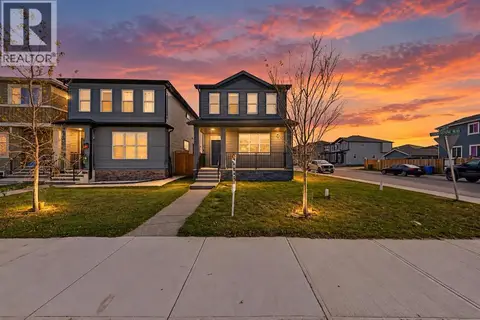
$635,000
3+1 bd4 ba2 pk1450 ft²
27 Cornerstone Green NE
Cornerstone, Calgary
Basement suite
Detached · MLS® A2353523 · Honestdoor Inc.
 📷 41
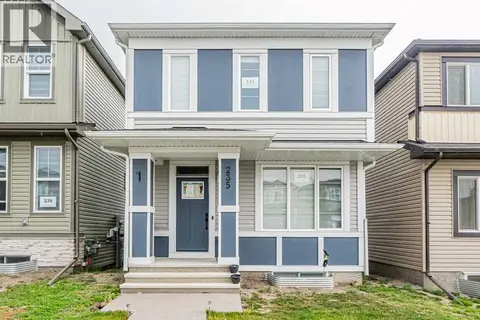
$625,000
4+2 bd3 ba3 pk1798 ft²
3679 Cornerstone Boulevard NE
Cornerstone, Calgary
Basement suite
Detached · MLS® A2351266 · eXp Realty
 📷 44
$624,999
3+2 bd4 ba4 pk1714 ft²
235 Cornerbrook Road NE
Cornerstone, Calgary
Basement suite
Detached · MLS® A2340329 · LPT Realty
 📷 48
$619,900
4+2 bd4 ba2 pk1805 ft²
101 Corner Ridge Mews NE
Cornerstone, Calgary
Basement suite
Detached · MLS® A2349175 · Real Estate Professionals Inc.
 📷 33
$609,900
3+1 bd4 ba2 pk1569 ft²
57 Corner Glen Row NE
Cornerstone, Calgary
Basement suiteMultiplex
Duplex · MLS® A2317348 · First Place Realty
 📷 37
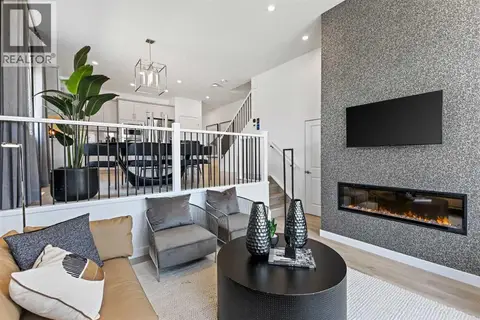
$679,000
3+1 bd4 ba4 pk1866 ft²
349 Corner Meadows Way NE
Cornerstone, Calgary
Basement suite
Detached · MLS® A2345618 · CIR Realty
 📷 15
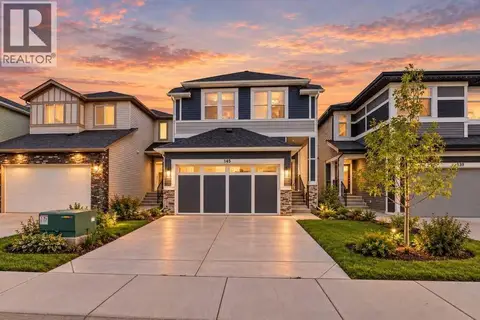
$679,900
4+2 bd4 ba2 pk1839 ft²
124 Corner Glen Avenue NE
Cornerstone, Calgary
Detached · MLS® A2326224 · Jayman Realty Inc.
 📷 50
$680,000
3 bd3 ba4 pk2069 ft²
145 Corner Meadows Way NE
Cornerstone, Calgary
Basement suite
Detached · MLS® A2343574 · Royal LePage METRO