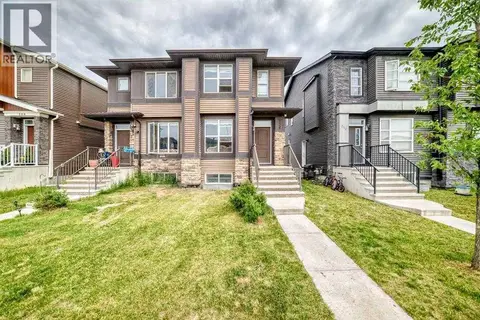
101 Corner Ridge Mews NE
Cornerstone, Calgary, AB, T3N1X4
Listed by Real Estate Professionals Inc.
$619,900
- 4+2 bedrooms
- 4 bathrooms
- 2 parking
- 1805 sq ft
Listed 21 days ago · MLS® A2349175
About this home
Welcome to this stylish and modern detached two-storey home located in the desirable community of Cornerstone. Situated on one of the largest lots on the block, this home is in like-new condition and offers a highly functional, family-friendly floor plan. The main floor features beautiful LVP flooring, an open-concept layout, and an abundance of natural light from the large windows. The spacious kitchen is designed for both everyday living and entertaining, with stainless steel appliances, a gas range, a separate hood fan, built-in microwave, French-door refrigerator, quartz countertops, a large centre island, generous pantry space, and plenty of cabinetry and storage. The open living and dining area is ideal for family gatherings. A main-floor bedroom offers excellent flexibility and can also be used as a home office, guest room, or study area. A 4-piece full bathroom completes the main level. Upstairs, you will find the spacious primary bedroom with a walk-in closet and 4-piece ensuite, along with two additional well-sized bedrooms, a conveniently located laundry area, and another 4-piece bathroom. The professionally finished basement with an illegal suite, offers additional living space with a separate entrance, two bedrooms, kitchen, living area, 4-piece bathroom, and separate laundry room. One of the standout features of this property is the massive pie-shaped lot, offering exceptional outdoor space and future potential. The rear yard provides back-lane access and may offer room for a large garage, subject to City approval and applicable regulations. Cornerstone is a growing northeast Calgary community with convenient access to major roadways, shopping, amenities, and the Calgary International Airport. Whether you are looking for a family home, additional living space, or rental potential, this property offers flexibility and excellent value. Don’t miss your opportunity to view it. (id:66966)
Details
- Type
- Detached
- Size
- 1805 sq ft
- Basement
- Finished, Full, Separate entrance, Walk-up, Suite
- Property tax
- $4,501 (2026)
- Neighbourhood
- Cornerstone
- Municipality
- Calgary
Interior
- Bedrooms
- 4 above ground + 2 below
- Fireplace
- No
- Appliances
- Washer, Refrigerator, Range - Gas, Dishwasher, Dryer, Microwave, Humidifier, Hood Fan, See remarks, Window Coverings, Water Heater - Tankless
- Flooring
- Carpeted, Vinyl Plank
Heating, cooling and services
- Heating
- Forced air, Natural gas
Building and exterior
- Year built
- 2020
- Exterior
- Poured concrete, Wood frame
- Foundation
- Poured Concrete
- Outdoor
- Concrete, Stone, Vinyl siding
Parking
- Total parking
- 2
- Driveway and parking
- Parking Pad, RV
Rooms
| Room | Level | Size | Features |
|---|---|---|---|
| Foyer | Main level | 9.58 Ft x 10.58 Ft | |
| Bedroom | Main level | 9.58 Ft x 11.58 Ft | |
| Living room | Main level | 10.50 Ft x 14.83 Ft | |
| Kitchen | Main level | 9.00 Ft x 12.67 Ft | |
| Dining room | Main level | 9.92 Ft x 12.67 Ft | |
| 4pc Bathroom | Main level | 4.92 Ft x 7.92 Ft | |
| Other | Main level | 6.17 Ft x 5.92 Ft | |
| Pantry | Main level | 4.42 Ft x 5.92 Ft | |
| Primary Bedroom | Second level | 14.50 Ft x 13.92 Ft | |
| 4pc Bathroom | Second level | 5.00 Ft x 9.08 Ft | |
| Bedroom | Second level | 9.33 Ft x 11.58 Ft | |
| Bedroom | Second level | 9.17 Ft x 11.58 Ft | |
| 4pc Bathroom | Second level | 4.92 Ft x 9.00 Ft | |
| Bonus Room | Second level | 10.58 Ft x 13.08 Ft | |
| Laundry room | Second level | 5.33 Ft x 5.00 Ft | |
| Other | Second level | 5.75 Ft x 8.67 Ft | |
| Bedroom | Basement | 10.00 Ft x 13.08 Ft | |
| Bedroom | Basement | 10.17 Ft x 11.00 Ft | |
| 4pc Bathroom | Basement | 4.92 Ft x 7.92 Ft | |
| Other | Basement | 7.92 Ft x 13.00 Ft | |
| Living room | Basement | 17.83 Ft x 19.00 Ft | |
| Storage | Basement | 3.50 Ft x 9.67 Ft |
Location
Location is approximate. See nearby homes on the map
Listed by Real Estate Professionals Inc..

REALTOR®, REALTORS®, and the REALTOR® logo are certification marks that are owned by REALTOR® Canada Inc. and licensed exclusively to The Canadian Real Estate Association (CREA). These certification marks identify real estate professionals who are members of CREA and who must abide by CREA’s By-Laws, Rules, and the REALTOR® Code. The MLS® trademark and the MLS® logo are owned by CREA and identify the professional real estate services provided by members of CREA.
The information contained on this site is based in whole or in part on information that is provided by members of The Canadian Real Estate Association, who are responsible for its accuracy. CREA reproduces and distributes this information as a service for its members and assumes no responsibility for its accuracy.
Similar homes nearby
See more in Calgary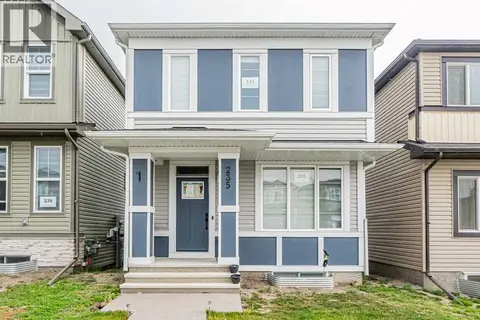 📷 44
$624,999
3+2 bd4 ba4 pk1714 ft²
235 Cornerbrook Road NE
Cornerstone, Calgary
Basement suite
Detached · MLS® A2340329 · LPT Realty
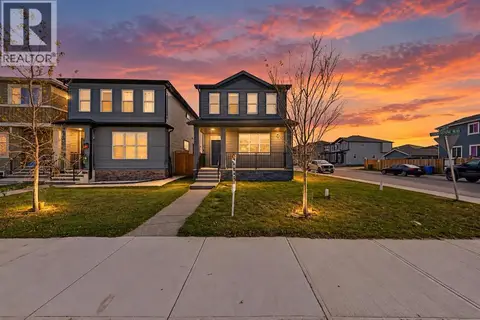 📷 41
$625,000
4+2 bd3 ba3 pk1798 ft²
3679 Cornerstone Boulevard NE
Cornerstone, Calgary
Basement suite
Detached · MLS® A2351266 · eXp Realty
 📷 33
$609,900
3+1 bd4 ba2 pk1569 ft²
57 Corner Glen Row NE
Cornerstone, Calgary
Basement suiteMultiplex
Duplex · MLS® A2317348 · First Place Realty
 New
📷 34
$635,000
3+1 bd4 ba2 pk1450 ft²
27 Cornerstone Green NE
Cornerstone, Calgary
Basement suite
Detached · MLS® A2353523 · Honestdoor Inc.
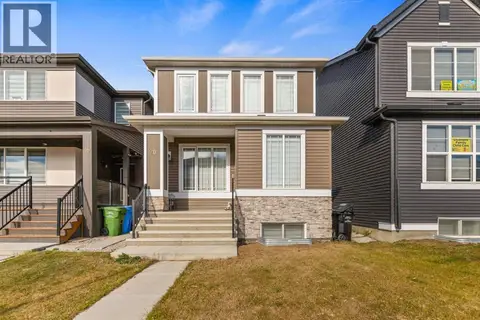 📷 29
$639,999
3+2 bd4 ba2 pk1520 ft²
20 Corner Glen Avenue NE
Cornerstone, Calgary
Basement suite
Detached · MLS® A2352358 · Royal LePage Blue Sky
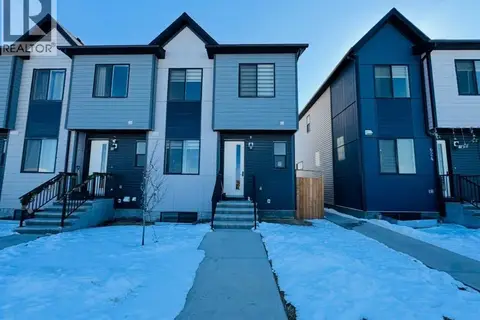 📷 36
$590,000
4+2 bd4 ba2 pk1593 ft²
628 Cornerstone Boulevard NE
Cornerstone, Calgary
Basement suite
Att/Row/Townhouse · MLS® A2344914 · Prep Realty Inc.
 📷 26
$579,000
3+1 bd4 ba2 pk1577 ft²
206 Cornerstone Avenue NE
Cornerstone, Calgary
Basement suiteMultiplex
Duplex · MLS® A2350640 · URBAN-REALTY.ca
 📷 49
$569,900
3+1 bd4 ba2 pk1591 ft²
125 Corner Meadows Gate NE
Cornerstone, Calgary
Basement suiteMultiplex
Duplex · MLS® A2336205 · eXp Realty