628 Cornerstone Boulevard NE
Cornerstone, Calgary, AB, T3n1j6
Listed by Prep Realty Inc.
$590,000
- 4+2 bedrooms
- 4 bathrooms
- 2 parking
- 1593 sq ft
Listed 39 days ago · MLS® A2344914
About this home
Welcome to this stunning 2023-built home, perfectly situated on a prime corner lot in the vibrant community of Cornerstone. This property is currently rented for $3000/month until May 2027. Designed for modern living and versatility, this property features a sought-after side entrance leading to a fully finished basement, offering a "live up, rent down" opportunity. The spacious interior boasts a total of 6 bedrooms and 4 bathrooms, including a convenient main-floor bedroom and full bathroom—ideal for guests or multi-generational families. Car enthusiasts will appreciate the double oversized attached garage. Strategically located for commuters, you are just minutes from Stoney Trail, 10 minutes from the YYC Airport, and a quick drive to the shopping hub of CrossIron Mills. (id:66966)
Details
- Type
- Att/Row/Townhouse
- Size
- 1593 sq ft
- Basement
- Finished, Full, Separate entrance, Walk-up
- Garage
- Garage
- Property tax
- $4,269 (2026)
- Neighbourhood
- Cornerstone
- Municipality
- Calgary
Interior
- Bedrooms
- 4 above ground + 2 below
- Fireplace
- No
- Appliances
- Refrigerator, Cooktop - Electric, Dishwasher, Microwave Range Hood Combo, Oven - Built-In, Garage door opener, Washer & Dryer
- Flooring
- Laminate, Carpeted
Heating, cooling and services
- Heating
- Natural gas, Central heating
Building and exterior
- Year built
- 2021
- Exterior
- Poured concrete
- Foundation
- Poured Concrete
- Outdoor
- Concrete, Vinyl siding
Parking
- Total parking
- 2
- Driveway and parking
- Detached Garage
Rooms
| Room | Level | Size | Features |
|---|---|---|---|
| Bedroom | Main level | 10.08 Ft x 8.58 Ft | |
| Kitchen | Main level | 11.67 Ft x 13.50 Ft | |
| Dining room | Main level | 9.50 Ft x 6.17 Ft | |
| Living room | Main level | 19.25 Ft x 13.00 Ft | |
| 3pc Bathroom | Main level | 11.33 Ft x 5.50 Ft | |
| Other | Main level | 7.92 Ft x 5.58 Ft | |
| 4pc Bathroom | Upper Level | 9.33 Ft x 4.92 Ft | |
| 5pc Bathroom | Upper Level | 14.25 Ft x 9.00 Ft | |
| Bedroom | Upper Level | 13.33 Ft x 9.33 Ft | |
| Bedroom | Upper Level | 14.42 Ft x 9.42 Ft | |
| Primary Bedroom | Upper Level | 14.50 Ft x 10.25 Ft | |
| Other | Upper Level | 5.58 Ft x 9.25 Ft | |
| 4pc Bathroom | Basement | 11.17 Ft x 4.92 Ft | |
| Bedroom | Basement | 12.67 Ft x 10.75 Ft | |
| Recreational, Games room | Basement | 14.83 Ft x 15.25 Ft | |
| Furnace | Basement | 8.67 Ft x 5.58 Ft | |
| Bedroom | Basement | 12.00 Ft x 11.58 Ft |
Location
Location is approximate. See nearby homes on the map
Listed by Prep Realty Inc..

REALTOR®, REALTORS®, and the REALTOR® logo are certification marks that are owned by REALTOR® Canada Inc. and licensed exclusively to The Canadian Real Estate Association (CREA). These certification marks identify real estate professionals who are members of CREA and who must abide by CREA’s By-Laws, Rules, and the REALTOR® Code. The MLS® trademark and the MLS® logo are owned by CREA and identify the professional real estate services provided by members of CREA.
The information contained on this site is based in whole or in part on information that is provided by members of The Canadian Real Estate Association, who are responsible for its accuracy. CREA reproduces and distributes this information as a service for its members and assumes no responsibility for its accuracy.
Similar homes nearby
See more in Calgary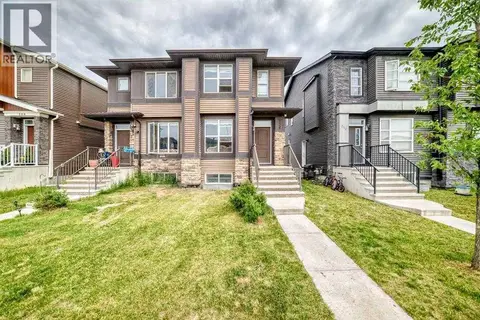 📷 26
$579,000
3+1 bd4 ba2 pk1577 ft²
206 Cornerstone Avenue NE
Cornerstone, Calgary
Basement suiteMultiplex
Duplex · MLS® A2350640 · URBAN-REALTY.ca
 📷 33
$609,900
3+1 bd4 ba2 pk1569 ft²
57 Corner Glen Row NE
Cornerstone, Calgary
Basement suiteMultiplex
Duplex · MLS® A2317348 · First Place Realty
 📷 49
$569,900
3+1 bd4 ba2 pk1591 ft²
125 Corner Meadows Gate NE
Cornerstone, Calgary
Basement suiteMultiplex
Duplex · MLS® A2336205 · eXp Realty
 📷 48
$619,900
4+2 bd4 ba2 pk1805 ft²
101 Corner Ridge Mews NE
Cornerstone, Calgary
Basement suite
Detached · MLS® A2349175 · Real Estate Professionals Inc.
 📷 42
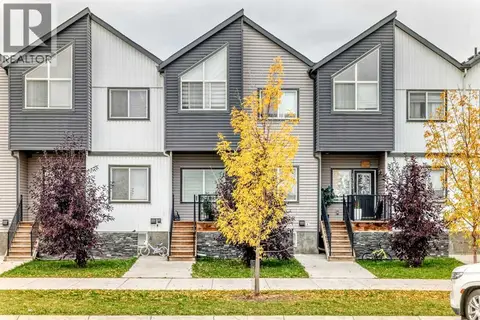
$559,900
3+2 bd4 ba2 pk1545 ft²
1339 Cornerstone Boulevard NE
Cornerstone, Calgary
Basement suite
Att/Row/Townhouse · MLS® A2348097 · Real Broker
 📷 44
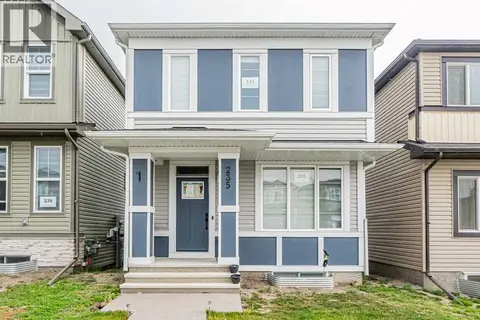
$624,999
3+2 bd4 ba4 pk1714 ft²
235 Cornerbrook Road NE
Cornerstone, Calgary
Basement suite
Detached · MLS® A2340329 · LPT Realty
 📷 41
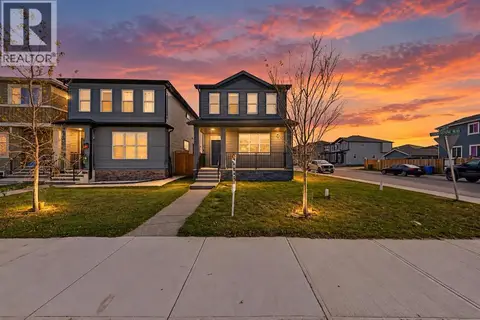
$625,000
4+2 bd3 ba3 pk1798 ft²
3679 Cornerstone Boulevard NE
Cornerstone, Calgary
Basement suite
Detached · MLS® A2351266 · eXp Realty
 New
📷 34
$635,000
3+1 bd4 ba2 pk1450 ft²
27 Cornerstone Green NE
Cornerstone, Calgary
Basement suite
Detached · MLS® A2353523 · Honestdoor Inc.