2336 160 ST SW
Glenridding Ravine, Edmonton, AB, T6W4E5
Listed by Bode
$619,900
- 3 bedrooms
- 3 bathrooms
- 4 parking
- 2372 sq ft
Listed 47 days ago · MLS® E4507211
About this home
AVAILABLE FOR IMMEDIATE POSSESSION! Welcome to the Family Centered 24 by the award winning Cantiro Homes. This home at 2336 160 Street SW in Glendridding Ravine, southwest Edmonton is a front-drive single family residence with 3 bedrooms and 3 full bathrooms. It's oversized central living room, spacious kitchen with effortless flow, designated dining area for eight and large family room provide the perfect spaces for quality time together, while flexible areas accommodate homework stations or a home office. Additional features include Timber interior style, main-floor flex room and full bathroom, SIDE ENTRY, iron spindle railing, and a kitchen gas range. Upstairs the home features a big bonus room for games or entertainment and generously sized bedroom for comfort and privacy. Located in well-established Glenridding community, this home is close to schools, parks, shopping and other amenities, offering convenience and a vibrant neighborhood lifestyle. (id:66966)
Details
- Type
- Detached
- Size
- 2372 sq ft
- Basement
- Unfinished, Full
- Garage
- Garage
- Neighbourhood
- Glenridding Ravine
- Municipality
- Edmonton
Interior
- Fireplace
- No
- Appliances
- Washer, Refrigerator, Gas stove(s), Microwave, Hood Fan, Garage door opener remote(s)
Heating, cooling and services
- Heating
- Forced air
Building and exterior
- Year built
- 2026
Parking
- Total parking
- 4
- Driveway and parking
- Attached Garage
Rooms
| Room | Level | Size | Features |
|---|---|---|---|
| Living room | Main level | 3.48 × 4.98 m (11'5" × 16'4") | |
| Dining room | Main level | 3.66 × 4.88 m (12' × 16') | |
| Kitchen | Main level | 2.95 × 5.28 m (9'8" × 17'4") | |
| Den | Main level | 3.35 × 2.44 m (11' × 8') | |
| Primary Bedroom | Upper Level | 4.17 × 4.57 m (13'8" × 15') | |
| Bedroom 2 | Upper Level | 3.05 × 3.33 m (10' × 10'11") | |
| Bedroom 3 | Upper Level | 3.86 × 3.18 m (12'8" × 10'5") | |
| Bonus Room | Upper Level | 5.18 × 4.24 m (17' × 13'11") |
Location
Location is approximate. See nearby homes on the map
Listed by Bode.

REALTOR®, REALTORS®, and the REALTOR® logo are certification marks that are owned by REALTOR® Canada Inc. and licensed exclusively to The Canadian Real Estate Association (CREA). These certification marks identify real estate professionals who are members of CREA and who must abide by CREA’s By-Laws, Rules, and the REALTOR® Code. The MLS® trademark and the MLS® logo are owned by CREA and identify the professional real estate services provided by members of CREA.
The information contained on this site is based in whole or in part on information that is provided by members of The Canadian Real Estate Association, who are responsible for its accuracy. CREA reproduces and distributes this information as a service for its members and assumes no responsibility for its accuracy.
Similar homes nearby
See more in Edmonton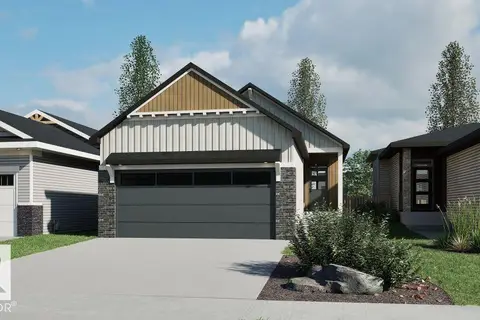 📷 12
$619,900
1 bd2 ba4 pk1184 ft²
15856 27 AV SW
Glenridding Ravine, Edmonton
Detached · MLS® E4506331 · Bode
 📷 48
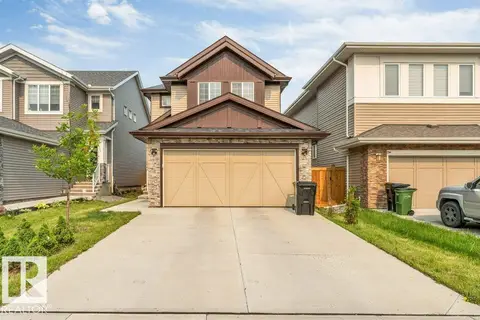
$599,900
4 bd3 ba1940 ft²
1910 159 ST SW
Glenridding Ravine, Edmonton
Ravine lot
Detached · MLS® E4505223 · LPT Realty
 📷 19
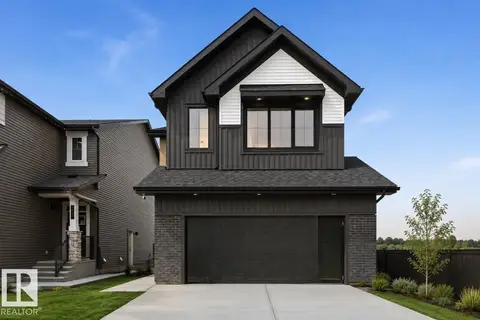
$639,900
3 bd3 ba4 pk2507 ft²
2332 160 ST SW
Glenridding Ravine, Edmonton
Ravine lot
Detached · MLS® E4505734 · Bode
 📷 39
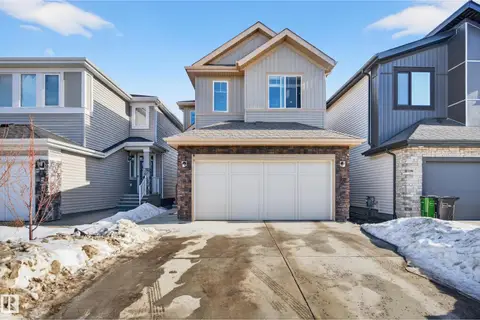
$598,000
4 bd4 ba1954 ft²
2317 158A ST SW
Glenridding Ravine, Edmonton
Detached · MLS® E4504875 · D Gees Realty Inc
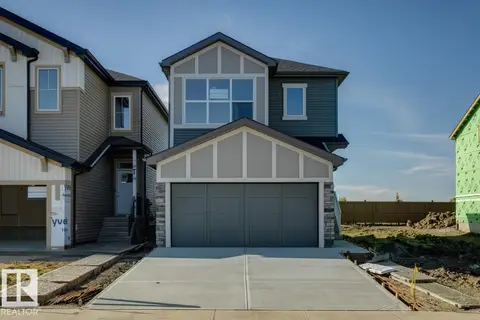 📷 35
$589,900
3 bd3 ba4 pk2151 ft²
2328 160 ST SW SW
Glenridding Ravine, Edmonton
Ravine lot
Detached · MLS® E4475808 · Bode
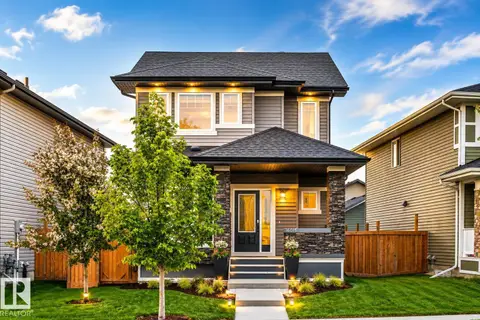 📷 31
$580,000
3 bd4 ba1594 ft²
16015 11 AV SW
Glenridding Ravine, Edmonton
Ravine lot
Detached · MLS® E4502784 · Homecare Realty Ltd
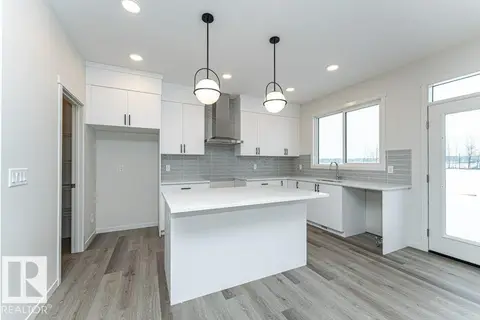 📷 20
$579,900
3 bd3 ba1824 ft²
2308 160 ST SW
Glenridding Ravine, Edmonton
Detached · MLS® E4487800 · CIR Realty
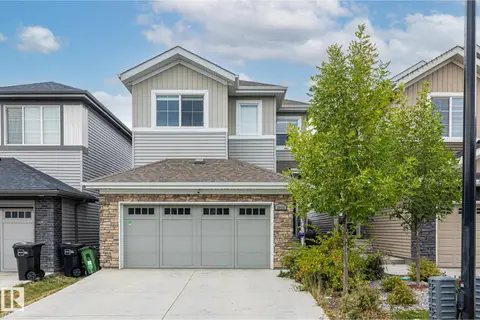 📷 61
$547,500
3 bd4 ba4 pk1791 ft²
2024 160 ST SW
Glenridding Ravine, Edmonton
Ravine lot
Detached · MLS® E4488738 · RE/MAX Elite