16015 11 AV SW
Glenridding Ravine, Edmonton, AB, T6W1A4
Listed by Homecare Realty Ltd
$580,000
- 3 bedrooms
- 4 bathrooms
- 1594 sq ft
Listed 75 days ago · MLS® E4502784
About this home
Welcome to this beautifully maintained home in the highly sought-after community of Glenridding ravine. Offering over 2,100 sq.ft. of developed living space, this move-in-ready property combines comfort, style, and functionality. The bright open-concept main floor feature a modern kitchen with a large island, spacious dining area, inviting living room, and a dedicated den that’s perfect for working from home. Upstairs you’ll find a generous primary retreat with a walk-in closet and private ensuite, along with two additional bedrooms and a full bathroom. The professionally finished basement provides valuable extra living space for a recreation room, home gym, media room, or guests. Pride of ownership is evident throughout, with tasteful finishes and excellent upkeep. Enjoy the convenience of a finished garage and a fantastic location close to parks, walking trails, schools, shopping, restaurants, and all the amenities of Windermere. A wonderful opportunity to own a beautiful family home in SW Edmonton. (id:66966)
Details
- Type
- Detached
- Size
- 1594 sq ft
- Basement
- Finished, Full
- Garage
- Garage
- Neighbourhood
- Glenridding Ravine
- Municipality
- Edmonton
Interior
- Fireplace
- No
- Appliances
- Washer, Refrigerator, Dishwasher, Stove, Dryer, Hood Fan, Window Coverings, Garage door opener, Garage door opener remote(s)
Heating, cooling and services
- Heating
- Forced air
- Air conditioning
- Central air conditioning
Building and exterior
- Year built
- 2015
Parking
- Driveway and parking
- Detached Garage
Rooms
| Room | Level | Size | Features |
|---|---|---|---|
| Living room | Main level | 3.75 × 3.8 m (12'4" × 12'6") | |
| Dining room | Main level | 2.70 × 2.15 | |
| Kitchen | Main level | 3.84 × 2.89 | |
| Family room | Basement | 4.14 × 3.04 | |
| Den | Main level | 3.82 × 2.73 | |
| Primary Bedroom | Upper Level | 3.55 × 4.64 | |
| Bedroom 2 | Upper Level | 3.08 × 2.86 | |
| Bedroom 3 | Upper Level | 3.55 × 2.92 | |
| Bonus Room | Basement | 5.75 × 3.83 |
Location
Location is approximate. See nearby homes on the map
Listed by Homecare Realty Ltd.

REALTOR®, REALTORS®, and the REALTOR® logo are certification marks that are owned by REALTOR® Canada Inc. and licensed exclusively to The Canadian Real Estate Association (CREA). These certification marks identify real estate professionals who are members of CREA and who must abide by CREA’s By-Laws, Rules, and the REALTOR® Code. The MLS® trademark and the MLS® logo are owned by CREA and identify the professional real estate services provided by members of CREA.
The information contained on this site is based in whole or in part on information that is provided by members of The Canadian Real Estate Association, who are responsible for its accuracy. CREA reproduces and distributes this information as a service for its members and assumes no responsibility for its accuracy.
Similar homes nearby
See more in Edmonton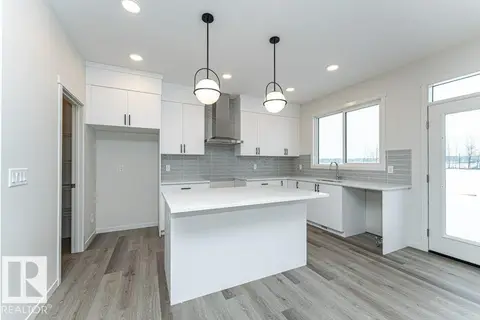 📷 20
$579,900
3 bd3 ba1824 ft²
2308 160 ST SW
Glenridding Ravine, Edmonton
Detached · MLS® E4487800 · CIR Realty
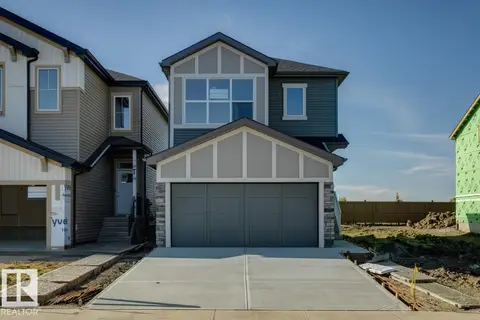 📷 35
$589,900
3 bd3 ba4 pk2151 ft²
2328 160 ST SW SW
Glenridding Ravine, Edmonton
Ravine lot
Detached · MLS® E4475808 · Bode
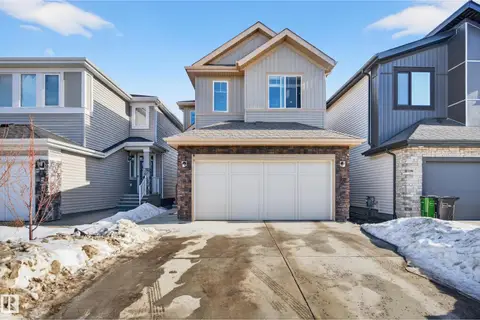 📷 39
$598,000
4 bd4 ba1954 ft²
2317 158A ST SW
Glenridding Ravine, Edmonton
Detached · MLS® E4504875 · D Gees Realty Inc
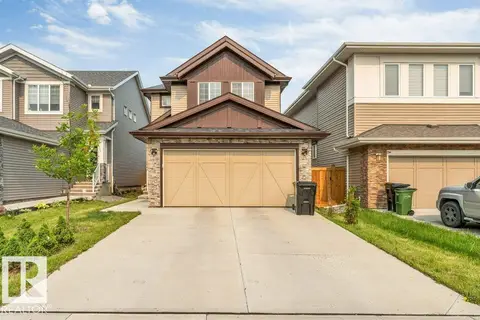 📷 48
$599,900
4 bd3 ba1940 ft²
1910 159 ST SW
Glenridding Ravine, Edmonton
Ravine lot
Detached · MLS® E4505223 · LPT Realty
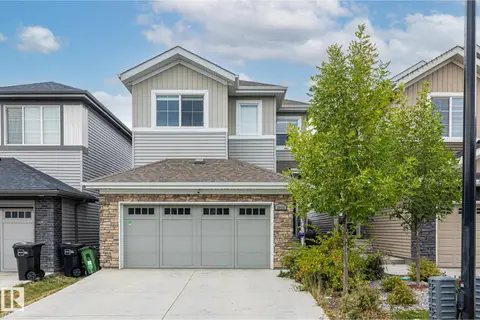 📷 61
$547,500
3 bd4 ba4 pk1791 ft²
2024 160 ST SW
Glenridding Ravine, Edmonton
Ravine lot
Detached · MLS® E4488738 · RE/MAX Elite
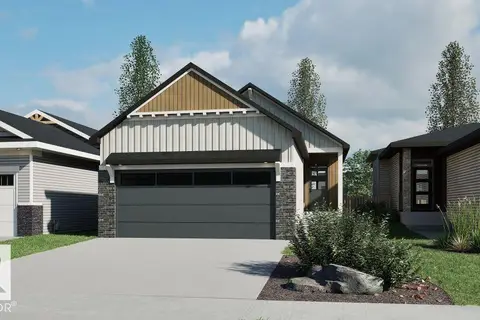 📷 12
$619,900
1 bd2 ba4 pk1184 ft²
15856 27 AV SW
Glenridding Ravine, Edmonton
Detached · MLS® E4506331 · Bode
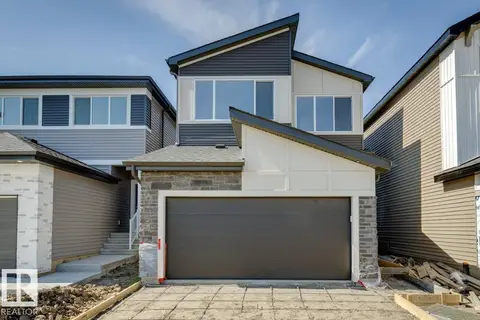 📷 30
$619,900
3 bd3 ba4 pk2372 ft²
2336 160 ST SW
Glenridding Ravine, Edmonton
Ravine lot
Detached · MLS® E4507211 · Bode
 📷 44
$529,900
3 bd4 ba1600 ft²
3332 168 ST SW
Glenridding Ravine, Edmonton
Multiplex
Duplex · MLS® E4511992 · Coldwell Banker Mountain Central