3332 168 ST SW
Glenridding Ravine, Edmonton, AB, T6W5M2
Listed by Coldwell Banker Mountain Central
$529,900
- 3 bedrooms
- 4 bathrooms
- 1600 sq ft
Listed 15 days ago · MLS® E4511992
About this home
Exceptional end-unit half duplex in Saxony Glen, thoughtful design, natural surroundings, & functional living come together. Enjoy added greenspace, a front-facing pond view, and excellent curb appeal rarely found in a duplex. The bright two-storey home features a front-attached double garage with an impressive 22-foot length, offering plenty of room for a full-size truck and storage. The spacious entry leads to an open main floor with quartz countertops, corner pantry, and seamless flow between the kitchen, dining, and living areas. Western exposure fills the space with natural light, while patio doors open to a deck and fully fenced yard. Upstairs offers 3 bedrooms, including a spacious primary suite with walk-in closet and 4-piece ensuite with dual sinks. The fully self-contained one-bedroom legal suite includes a separate entrance, quartz countertops, and 4-piece bath—ideal for rental income. Close to the community playground, this home offers privacy,views, versatility, & income potential. (id:66966)
Details
- Type
- Duplex
- Size
- 1600 sq ft
- Basement
- Finished, Full, Suite
- Garage
- Garage
- Neighbourhood
- Glenridding Ravine
- Municipality
- Edmonton
Interior
- Fireplace
- No
- Appliances
- Washer, Gas stove(s), Dishwasher, Stove, Dryer, Microwave Range Hood Combo, Window Coverings, Washer/Dryer Stack-Up, Two Refrigerators
Heating, cooling and services
- Heating
- Forced air
Building and exterior
- Year built
- 2024
Parking
- Driveway and parking
- Attached Garage
Rooms
| Room | Level | Size | Features |
|---|---|---|---|
| Living room | Main level | 3.66 × 4.22 m (12' × 13'10") | |
| Dining room | Main level | 2.74 × 2.72 m (9' × 8'11") | |
| Kitchen | Main level | 2.77 × 4.5 m (9'1" × 14'9") | |
| Primary Bedroom | Upper Level | 3.91 × 3.82 m (12'10" × 12'6") | |
| Bedroom 2 | Upper Level | 3.22 × 4.21 m (10'7" × 13'10") | |
| Bedroom 3 | Upper Level | 3.23 × 3.92 m (10'7" × 12'10") |
Location
Location is approximate. See nearby homes on the map
Listed by Coldwell Banker Mountain Central.

REALTOR®, REALTORS®, and the REALTOR® logo are certification marks that are owned by REALTOR® Canada Inc. and licensed exclusively to The Canadian Real Estate Association (CREA). These certification marks identify real estate professionals who are members of CREA and who must abide by CREA’s By-Laws, Rules, and the REALTOR® Code. The MLS® trademark and the MLS® logo are owned by CREA and identify the professional real estate services provided by members of CREA.
The information contained on this site is based in whole or in part on information that is provided by members of The Canadian Real Estate Association, who are responsible for its accuracy. CREA reproduces and distributes this information as a service for its members and assumes no responsibility for its accuracy.
Similar homes nearby
See more in Edmonton 📷 32
$524,090
3 bd3 ba1548 ft²
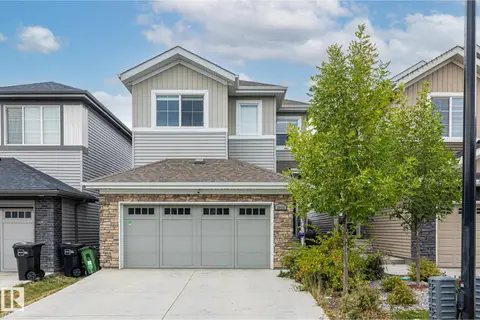
16603 31 AV SW
Glenridding Ravine, Edmonton
Detached · MLS® E4513395 · RE/MAX Excellence
 📷 61
$547,500
3 bd4 ba4 pk1791 ft²
2024 160 ST SW
Glenridding Ravine, Edmonton
Ravine lot
Detached · MLS® E4488738 · RE/MAX Elite
 📷 40
$499,900
4 bd4 ba1450 ft²
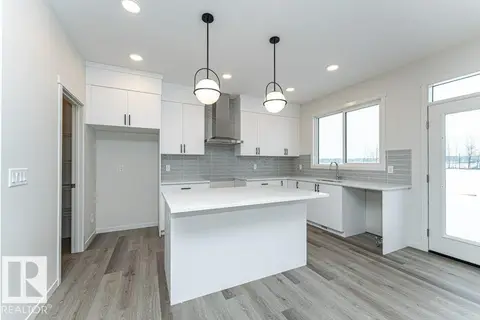
2035 160 ST SW
Glenridding Ravine, Edmonton
Ravine lot
Detached · MLS® E4511931 · Royal Lepage Arteam Realty
 📷 20
$579,900
3 bd3 ba1824 ft²
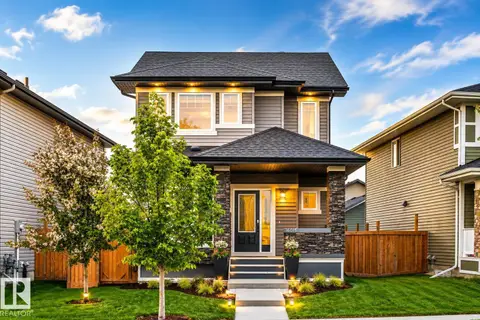
2308 160 ST SW
Glenridding Ravine, Edmonton
Detached · MLS® E4487800 · CIR Realty
 📷 31
$580,000
3 bd4 ba1594 ft²
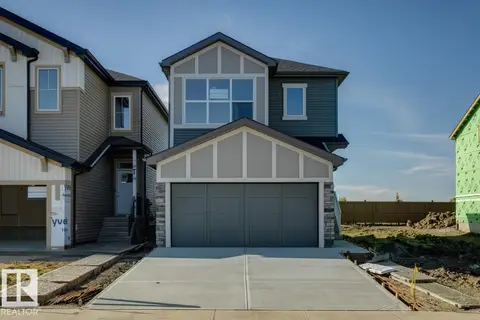
16015 11 AV SW
Glenridding Ravine, Edmonton
Ravine lot
Detached · MLS® E4502784 · Homecare Realty Ltd
 📷 35
$589,900
3 bd3 ba4 pk2151 ft²
2328 160 ST SW SW
Glenridding Ravine, Edmonton
Ravine lot
Detached · MLS® E4475808 · Bode
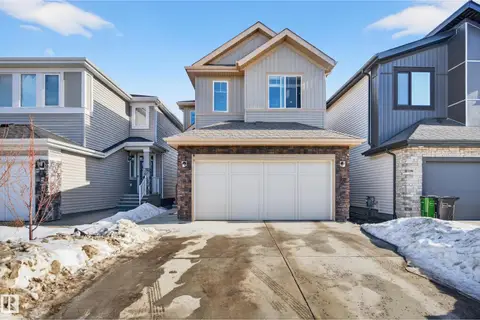 📷 39
$598,000
4 bd4 ba1954 ft²
2317 158A ST SW
Glenridding Ravine, Edmonton
Detached · MLS® E4504875 · D Gees Realty Inc
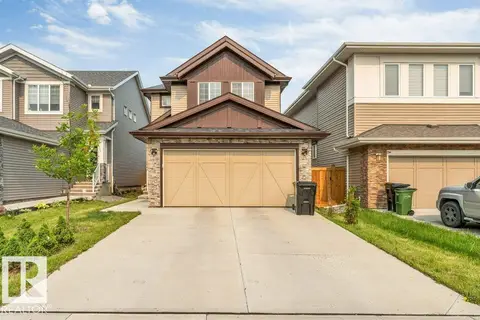 📷 48
$599,900
4 bd3 ba1940 ft²
1910 159 ST SW
Glenridding Ravine, Edmonton
Ravine lot
Detached · MLS® E4505223 · LPT Realty