2317 158A ST SW
Glenridding Ravine, Edmonton, AB, T6W4L1
Listed by D Gees Realty Inc
$598,000
- 4 bedrooms
- 4 bathrooms
- 1954 sq ft
Listed 62 days ago · MLS® E4504875
About this home
Welcome to this stunning 2021-built home in desirable Glenridding, offering ~2,550 sq ft of thoughtfully designed living space plus a fully finished legal basement suite. The bright, open-concept main floor features modern finishes, quartz countertops, stylish cabinetry, & large windows for abundant natural light. The spacious kitchen includes a large island and flows seamlessly into dining and living areas—perfect for entertaining. This home offers 4 generously sized bedrooms and 3 full bathrooms, ideal for families or multi-generational living. The upper level features a beautiful primary suite with walk-in closet and private ensuite, along with additional well-sized bedrooms. A key highlight is the legal basement suite, providing excellent rental income potential or mortgage support—perfect for investors or live-up/rent-down strategies. Located near parks, schools, shopping, & major routes, this property blends comfort, functionality, & strong investment potential. Easy get away via Anthony Henday (id:66966)
Details
- Type
- Detached
- Size
- 1954 sq ft
- Basement
- Finished, Full, Suite
- Garage
- Garage
- Neighbourhood
- Glenridding Ravine
- Municipality
- Edmonton
Interior
- Fireplace
- No
- Appliances
- Dishwasher, Dryer, Two stoves, Window Coverings, Two Washers, Garage door opener, Garage door opener remote(s), Two Refrigerators
Heating, cooling and services
- Heating
- Forced air
Building and exterior
- Year built
- 2021
Parking
- Driveway and parking
- Attached Garage
Rooms
| Room | Level | Size | Features |
|---|---|---|---|
| Living room | Main level | 4.11 × 2.58 m (13'6" × 8'6") | |
| Dining room | Main level | 3.65 × 1.82 m (12' × 6') | |
| Kitchen | Main level | 2.7 × 2.75 m (8'10" × 9') | |
| Family room | Basement | 2.97 × 2.92 m (9'9" × 9'7") | |
| Den | Main level | 2.83 × 2.73 m (9'3" × 8'11") | |
| Primary Bedroom | Upper Level | 4.11 × 3.24 m (13'6" × 10'8") | |
| Bedroom 2 | Upper Level | 4.11 × 3.62 m (13'6" × 11'11") | |
| Bedroom 3 | Upper Level | 3.03 × 2.69 m (9'11" × 8'10") | |
| Bedroom 4 | Basement | 3.15 × 3.01 m (10'4" × 9'11") | |
| Bonus Room | Upper Level | 4.15 × 3.24 m (13'7" × 10'8") | |
| Pantry | Main level | 2.18 × 1.5 m (7'2" × 4'11") | |
| Mud room | Main level | 2.7 × 1.9 m (8'10" × 6'3") | |
| Laundry room | Upper Level | 2.43 × 2.08 m (8' × 6'10") | |
| Second Kitchen | Basement | 3.92 × 3.15 m (12'10" × 10'4") | |
| Laundry room | Basement | 6.55 × 1.86 m (21'6" × 6'1") |
Location
Location is approximate. See nearby homes on the map
Listed by D Gees Realty Inc.

REALTOR®, REALTORS®, and the REALTOR® logo are certification marks that are owned by REALTOR® Canada Inc. and licensed exclusively to The Canadian Real Estate Association (CREA). These certification marks identify real estate professionals who are members of CREA and who must abide by CREA’s By-Laws, Rules, and the REALTOR® Code. The MLS® trademark and the MLS® logo are owned by CREA and identify the professional real estate services provided by members of CREA.
The information contained on this site is based in whole or in part on information that is provided by members of The Canadian Real Estate Association, who are responsible for its accuracy. CREA reproduces and distributes this information as a service for its members and assumes no responsibility for its accuracy.
Similar homes nearby
See more in Edmonton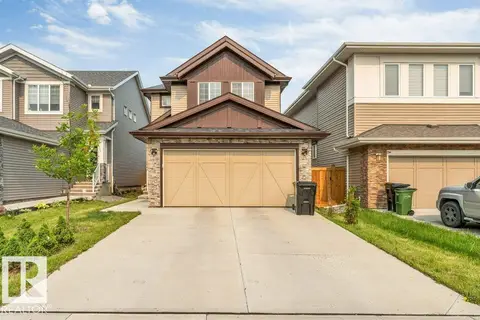 📷 48
$599,900
4 bd3 ba1940 ft²
1910 159 ST SW
Glenridding Ravine, Edmonton
Ravine lot
Detached · MLS® E4505223 · LPT Realty
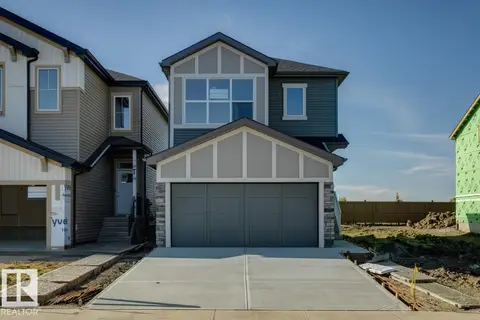 📷 35
$589,900
3 bd3 ba4 pk2151 ft²
2328 160 ST SW SW
Glenridding Ravine, Edmonton
Ravine lot
Detached · MLS® E4475808 · Bode
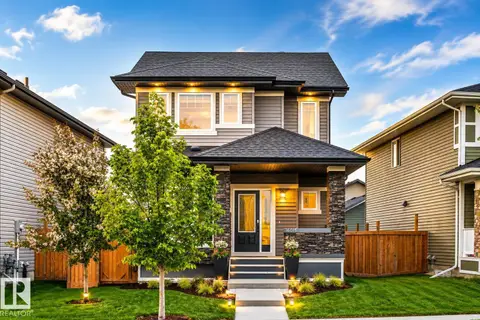 📷 31
$580,000
3 bd4 ba1594 ft²
16015 11 AV SW
Glenridding Ravine, Edmonton
Ravine lot
Detached · MLS® E4502784 · Homecare Realty Ltd
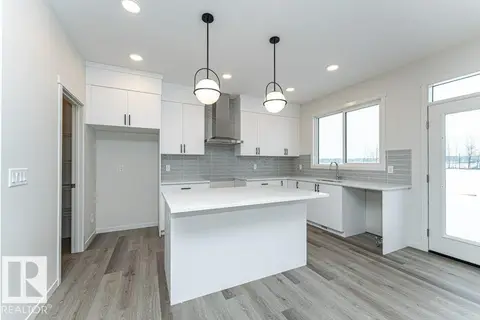 📷 20
$579,900
3 bd3 ba1824 ft²
2308 160 ST SW
Glenridding Ravine, Edmonton
Detached · MLS® E4487800 · CIR Realty
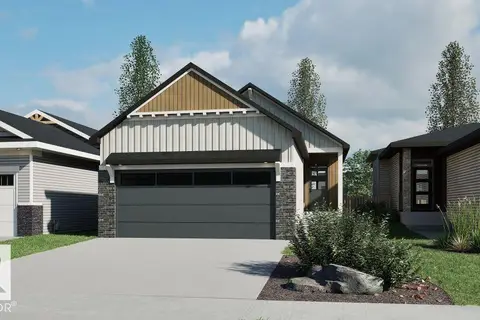 📷 12
$619,900
1 bd2 ba4 pk1184 ft²
15856 27 AV SW
Glenridding Ravine, Edmonton
Detached · MLS® E4506331 · Bode
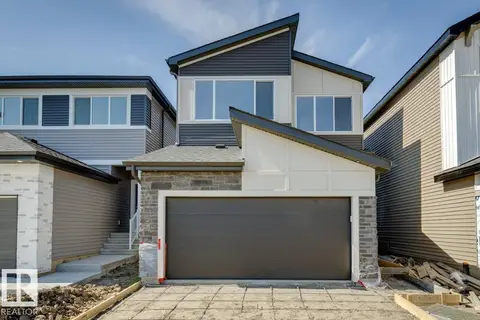 📷 30
$619,900
3 bd3 ba4 pk2372 ft²
2336 160 ST SW
Glenridding Ravine, Edmonton
Ravine lot
Detached · MLS® E4507211 · Bode
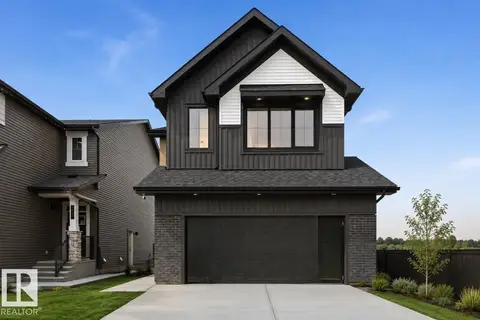 📷 19
$639,900
3 bd3 ba4 pk2507 ft²
2332 160 ST SW
Glenridding Ravine, Edmonton
Ravine lot
Detached · MLS® E4505734 · Bode
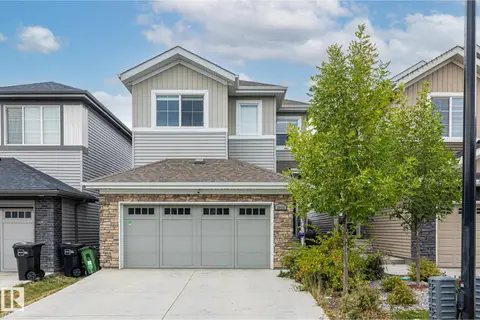 📷 61
$547,500
3 bd4 ba4 pk1791 ft²
2024 160 ST SW
Glenridding Ravine, Edmonton
Ravine lot
Detached · MLS® E4488738 · RE/MAX Elite