2332 160 ST SW
Glenridding Ravine, Edmonton, AB, T6W4E5
Listed by Bode
$639,900
- 3 bedrooms
- 3 bathrooms
- 4 parking
- 2507 sq ft
Listed 55 days ago · MLS® E4505734
About this home
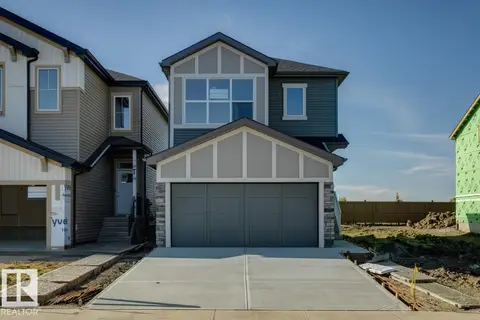
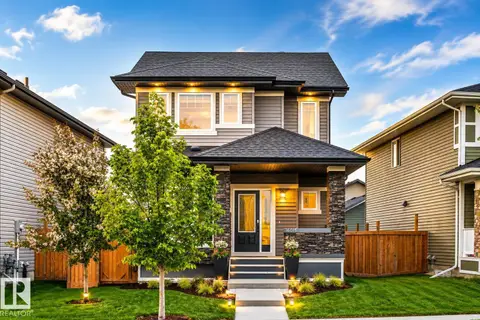
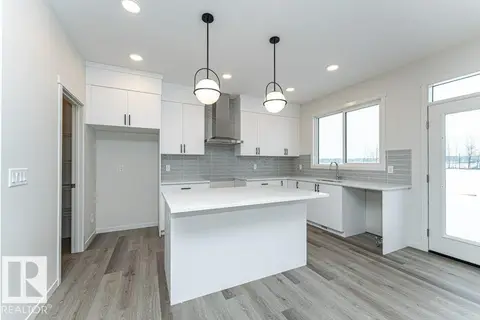
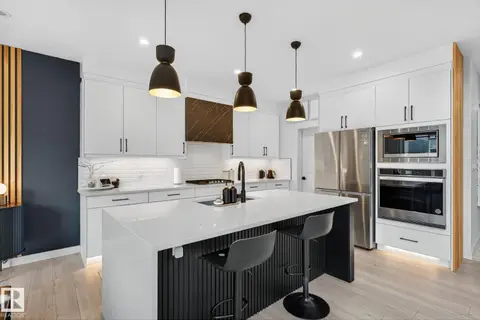
Welcome to Family Generations 24 by Cantiro Homes, a spacious home designed for family living and entertaining. The open kitchen and dining area comfortably accommodates 12+ guests, making gatherings with extended family a breeze. A versatile main-floor den offers the flexibility of a home office, homework room, or guest space. Upstairs features two generous bedrooms and a spacious primary bedroom designed as a private retreat, each with walk in closets. Enjoy thoughtful upgrades including Timber interior styling, upgraded backsplash and dining light fixture, electric fireplace, glass panel railing, SEPARATE SIDE ENTRANCE, 9' basement, and Craftsman exterior elevation. Located in Glenridding Ravine in Southwest Edmonton, this home offers the space, style, and flexibility for your family's needs! *Photos are for representation only, colors and features may vary* (id:66966)
Details
- Type
- Detached
- Size
- 2507 sq ft
- Basement
- Unfinished, Full
- Garage
- Garage
- Neighbourhood
- Glenridding Ravine
- Municipality
- Edmonton
Interior
- Fireplace
- Insert, Electric
- Appliances
- Washer, Refrigerator, Dishwasher, Dryer, Microwave, Oven - Built-In, Hood Fan, Garage door opener remote(s)
Heating, cooling and services
- Heating
- Forced air
Building and exterior
- Year built
- 2026
Parking
- Total parking
- 4
- Driveway and parking
- Attached Garage
Rooms
| Room | Level | Size | Features |
|---|---|---|---|
| Living room | Main level | 3.05 × 5.28 m (10' × 17'4") | |
| Kitchen | Main level | 2.95 × 5.44 m (9'8" × 17'10") | |
| Den | Main level | 2.44 × 3.3 m (8' × 10'10") | |
| Primary Bedroom | Upper Level | 3.56 × 5.49 m (11'8" × 18') | |
| Bedroom 2 | Upper Level | 3.86 × 4.17 m (12'8" × 13'8") | |
| Bedroom 3 | Upper Level | 3.56 × 3.66 m (11'8" × 12') | |
| Bonus Room | Upper Level | 4.01 × 4.5 m (13'2" × 14'9") |
Location
Location is approximate. See nearby homes on the map
Listed by Bode.

REALTOR®, REALTORS®, and the REALTOR® logo are certification marks that are owned by REALTOR® Canada Inc. and licensed exclusively to The Canadian Real Estate Association (CREA). These certification marks identify real estate professionals who are members of CREA and who must abide by CREA’s By-Laws, Rules, and the REALTOR® Code. The MLS® trademark and the MLS® logo are owned by CREA and identify the professional real estate services provided by members of CREA.
The information contained on this site is based in whole or in part on information that is provided by members of The Canadian Real Estate Association, who are responsible for its accuracy. CREA reproduces and distributes this information as a service for its members and assumes no responsibility for its accuracy.
Similar homes nearby
See more in Edmonton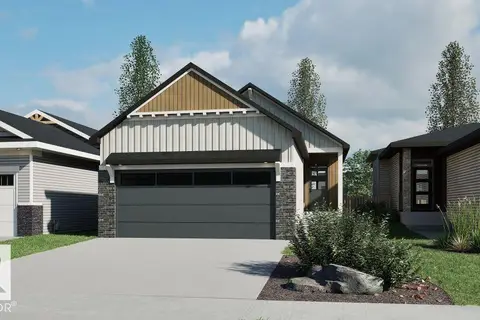 📷 12
$619,900
1 bd2 ba4 pk1184 ft²
15856 27 AV SW
Glenridding Ravine, Edmonton
Detached · MLS® E4506331 · Bode
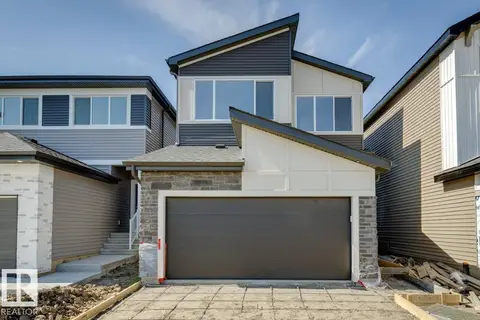 📷 30
$619,900
3 bd3 ba4 pk2372 ft²
2336 160 ST SW
Glenridding Ravine, Edmonton
Ravine lot
Detached · MLS® E4507211 · Bode
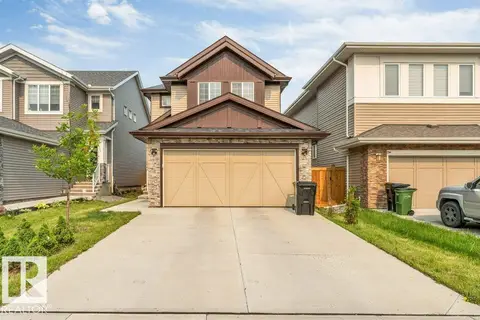 📷 48
$599,900
4 bd3 ba1940 ft²
1910 159 ST SW
Glenridding Ravine, Edmonton
Ravine lot
Detached · MLS® E4505223 · LPT Realty
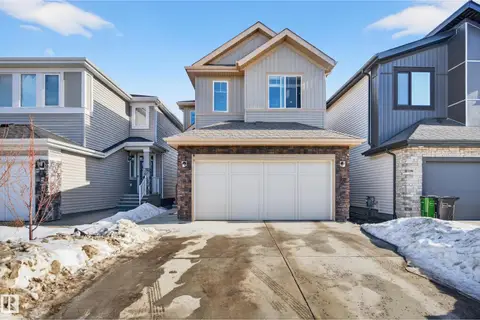 📷 39
$598,000
4 bd4 ba1954 ft²
2317 158A ST SW
Glenridding Ravine, Edmonton
Detached · MLS® E4504875 · D Gees Realty Inc
 📷 35
$589,900
3 bd3 ba4 pk2151 ft²
2328 160 ST SW SW
Glenridding Ravine, Edmonton
Ravine lot
Detached · MLS® E4475808 · Bode
 📷 31
$580,000
3 bd4 ba1594 ft²
16015 11 AV SW
Glenridding Ravine, Edmonton
Ravine lot
Detached · MLS® E4502784 · Homecare Realty Ltd
 📷 20
$579,900
3 bd3 ba1824 ft²
2308 160 ST SW
Glenridding Ravine, Edmonton
Detached · MLS® E4487800 · CIR Realty
 📷 67
$728,800
5 bd3 ba4 pk2392 ft²
3316 158 ST SW
Glenridding Ravine, Edmonton
Detached · MLS® E4508798 · MaxWell Progressive