2312 FRONT ROAD
Normandale, Norfolk, N0E1W0
Listed by RE/MAX ESCARPMENT REALTY INC.
$549,900
- 3 bedrooms
- 2 bathrooms
- 4 parking
Listed 86 days ago · MLS® X13609916
About this home
Welcome to 2312 Front Road, a hidden gem nestled in the picturesque community of Normandale, Ontario. This property offers an incredible escape for those seeking peace and privacy, while enjoying the unmatched charm of living in a quiet lakeside enclave. Best of all, you are still just a short 15-minute drive from the larger towns and convenient amenities of Port Dover and Simcoe. This 0.707-acre property features a 1,913-square-foot freehold home offering 3 bedrooms and 2 bathrooms. The interior boasts fantastic architectural details, including vaulted wood ceilings, a cozy wood stove, and a bright, open-concept living and dining area with expansive windows. The main level flows seamlessly out to an elevated back deck that overlooks green space and creek. While the home is currently dated, with some work and creativity, it could easily be transformed into a spectacular vacation getaway or your perfect forever home. You are just steps away from enjoying the stunning sights and sounds of Normandale (Potters) Creek running through the back yard or a short walk to the lake and Normandale pier. Living in Norfolk County offers immense benefits and world-class recreational opportunities. Whether your passions include boating, fishing, hiking scenic trails, biking or simply relaxing by the water, this location delivers an exceptional outdoor lifestyle right at your doorstep. Bring your imagination to 2312 Front Road and discover the incredible potential that awaits! (id:66966)
Details
- Type
- Detached
- Basement
- Partially finished, Partial
- Garage
- Garage
- Property tax
- $3,746 (2026)
- Neighbourhood
- Normandale
- Municipality
- Norfolk (Normandale)
Interior
- Bedrooms
- 3 above ground
- Fireplace
- Yes
Heating, cooling and services
- Heating
- Baseboard heaters, Electric, Wood
- Water and sewer
- Septic System
Building and exterior
- Foundation
- Poured Concrete
- Outdoor
- Aluminum siding
Parking
- Total parking
- 4
- Driveway and parking
- Detached Garage, Garage
Rooms
| Room | Level | Size | Features |
|---|---|---|---|
| Foyer | Main level | 2.67 × 2.31 m (8'9" × 7'7") | |
| Other | Second level | 5.38 × 2.49 m (17'8" × 8'2") | |
| Other | Basement | 8.31 × 7.52 m (27'3" × 24'8") | |
| Bathroom | Basement | 2.79 × 2.46 m (9'2" × 8'1") | |
| Living room | Main level | 5.69 × 3.56 m (18'8" × 11'8") | |
| Dining room | Main level | 5.49 × 4.24 m (18' × 13'11") | |
| Kitchen | Main level | 3.05 × 4.24 m (10' × 13'11") | |
| Family room | Main level | 6.48 × 4.52 m (21'3" × 14'10") | |
| Bathroom | Main level | 2.77 × 2.11 m (9'1" × 6'11") | |
| Primary Bedroom | Main level | 6.38 × 2.51 m (20'11" × 8'3") | |
| Bedroom | Second level | 4.8 × 2.62 m (15'9" × 8'7") | |
| Bedroom | Second level | 3.43 × 2.49 m (11'3" × 8'2") |
Location
Location is approximate. See nearby homes on the map
Listed by RE/MAX ESCARPMENT REALTY INC..

REALTOR®, REALTORS®, and the REALTOR® logo are certification marks that are owned by REALTOR® Canada Inc. and licensed exclusively to The Canadian Real Estate Association (CREA). These certification marks identify real estate professionals who are members of CREA and who must abide by CREA’s By-Laws, Rules, and the REALTOR® Code. The MLS® trademark and the MLS® logo are owned by CREA and identify the professional real estate services provided by members of CREA.
The information contained on this site is based in whole or in part on information that is provided by members of The Canadian Real Estate Association, who are responsible for its accuracy. CREA reproduces and distributes this information as a service for its members and assumes no responsibility for its accuracy.
Similar homes nearby
See more in Norfolk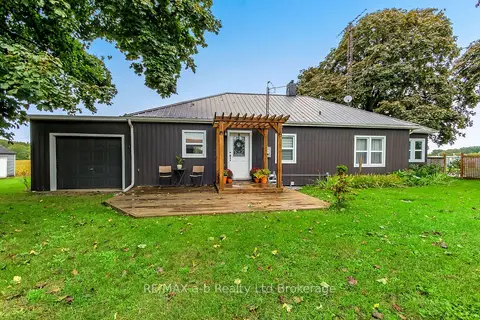 📷 22
$549,700
≈ $2,407/mo mortgage · 20% down
2 bd1 ba4 pk700-1100 ft²
2237 Pinegrove Road
Pine Grove, Norfolk
Detached · MLS® X13866086 · RE/MAX a-b Realty Ltd Brokerage
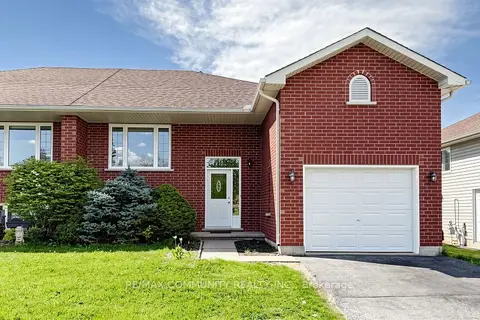 📷 30
$549,000
≈ $2,404/mo mortgage · 20% down
3+2 bd2 ba3 pk1100-1500 ft²
20 Landon Avenue
Simcoe, Norfolk
School 2 min walk
Semi-Detached · MLS® X13665594 · RE/MAX COMMUNITY REALTY INC.
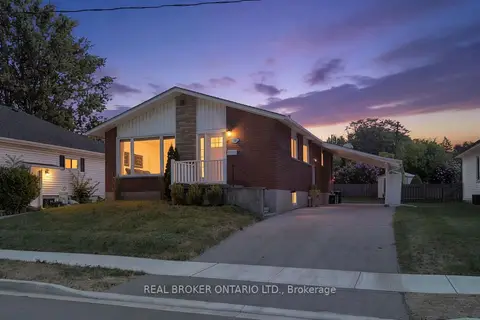 Open Sat 1 pm
📷 31
$549,000
≈ $2,404/mo mortgage · 20% down
2+1 bd2 ba3 pk700-1100 ft²
23 Homewood Avenue
Simcoe, Norfolk
Basement suiteSchool 4 min walk
Detached · MLS® X13871042 · REAL BROKER ONTARIO LTD.
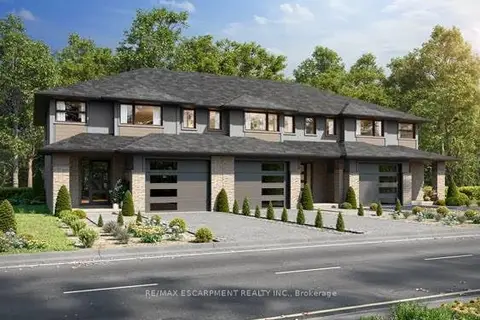
$549,000
≈ $2,404/mo mortgage · 20% down
3 bd2 ba2 pk1500-2000 ft²
18 First Avenue
Simcoe, Norfolk
Att/Row/Townhouse · MLS® X14086080 · RE/MAX ESCARPMENT REALTY INC.
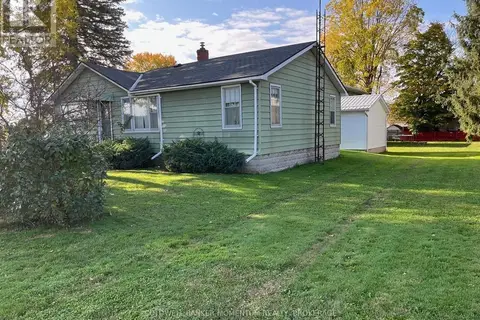 📷 18
$549,000
6 bd6 pk1500 ft²
1-5 PRIDDLE DRIVE
Langton, Norfolk
Multiplex
Multiplex · MLS® X13743634 · COLDWELL BANKER MOMENTUM REALTY, BROKERAGE
 📷 21
$549,000
2 bd1 ba8 pk
1847 HWY 3
Rural Middleton, Norfolk
Detached · MLS® X13747800 · OLIVER & ASSOCIATES SARAH OLIVER REAL ESTATE BROKERAGE
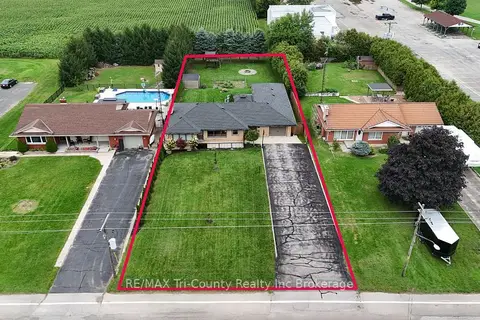 📷 41🎥 Tour
$554,900
Reduced $39,600 (↓ 7%)
≈ $2,430/mo mortgage · 20% down
2 bd2 ba10 pk1100-1500 ft²
34 Albert Street
Langton, Norfolk
School 4 min walk
Detached · MLS® X13753562 · RE/MAX Tri-County Realty Inc Brokerage
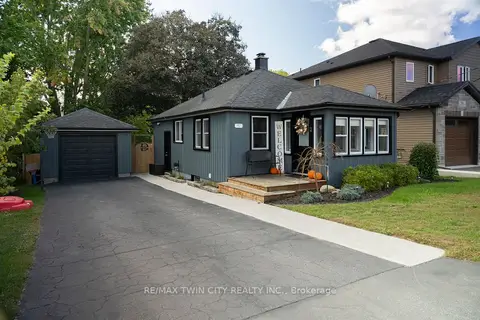 📷 23
$543,000
≈ $2,378/mo mortgage · 20% down
2+1 bd2 ba3 pk700-1100 ft²
92 SOVEREIGN Street W
Waterford, Norfolk
Detached · MLS® X13862770 · RE/MAX TWIN CITY REALTY INC.