34 Albert Street
Langton, Norfolk, N0E 1G0
$554,900
Reduced $39,600 from $594,500
- 2 bedrooms
- 2 bathrooms
- 10 parking
- 1100-1500 sq ft
Listed 42 days ago · MLS® X13753562
About this home
Meticulously maintained & updated, this two-bedroom brick bungalow offers more than 1,300 square feet of living space on the main floor, a double-length garage & a private backyard! A standout feature of this property is the impressive 54-foot-long garage, offering exceptional space for vehicles, storage, a workshop or recreational equipment. With doors providing access from the driveway directly through to the backyard, moving trailers, lawn equipment is easy & convenient. This versatile drive-through design is ideal for hobbyists, car enthusiasts or anyone needing extra workspace & storage. A welcoming breezeway extends directly to the deck and backyard. Just inside the back entrance, you will find a convenient main-floor laundry, laundry sink and two-piece bathroom. The main floor also features two bedrooms and a four-piece bathroom. Gather, dine and entertain in the spacious kitchen and dining area.The kitchen features a large kitchen window and island complimented by newer stove, dishwasher, sink, countertops, & hardware. Paired with an adjoining dining room also with large window contributing natural light and an open feeling. Continue on into the living room for your gathering or move downstairs to rec room for a cozier feel. Basement rec room displays a dry bar with mini fridge & features a wood burning fireplace (WETT inspected and certified) with ample area for couches, billards or instead a game of chess by the fire. The other half of the basement lends to storage space, utilites and a cold room. The maintenance is evident in the updates: Windows 2022, Partial new flooring 2025, Shower surround 2025, roof shingles 2024, gas hook up for stove, dryer, BBQ 2022, Rust-Oleum painted eavestroughs paint 2024, treatedfurnace 2022, sump pump 2025, R 50 insulationin attic 2022, steel doors 2022, receptacles 2022, electrical panel & roughed in gas generator hook up 2022.
Details
- Type
- Detached
- Style
- Bungalow
- Size
- 1100-1500 sq ft
- Lot
- 77.75 × 220.65 ft
- Basement
- Full, Partially Finished
- Garage
- Attached
- Kitchens
- 1
- Property tax
- $4,170 (2026)
- Neighbourhood
- Langton
- Municipality
- Norfolk
- Price per sq ft
- $427 (15% below detached houses in Norfolk, $500)
Interior
- Bedrooms
- 2 above ground
- Bathrooms
- 1 × 3-piece (main), 1 × 4-piece (main)
- Rooms
- 10 above ground
- Family room or den
- Yes
- Fireplace
- Wood, Fireplace Insert
- Features
- Auto Garage Door Remote, Primary Bedroom - Main Floor, Water Heater Owned, Water Softener
Heating, cooling and services
- Heating
- Forced Air, Gas
- Air conditioning
- Central Air
- Water and sewer
- Septic
Building and exterior
- Style
- Bungalow
- Exterior
- Brick
- Roof
- Asphalt Shingle
- Foundation
- Block
- Faces
- North
- Outdoor
- Deck, Landscaped, Privacy, Year Round Living, Shed, Gazebo
Parking
- Garage spaces
- 2
- Total parking
- 10
- Driveway and parking
- Private Double
Lot
- Size
- 77.75 × 220.65 ft (rectangular)
More
- Possession
- 30-90 days
- Cross street
- Albert Street and Knowles Line
Rooms
| Room | Level | Size | Features |
|---|---|---|---|
| Foyer | Main | 2.04 × 2.71 m (6'8" × 8'11") | |
| Laundry | Main | 3.5 × 1.6 m (11'6" × 5'3") | |
| Bathroom | Main | 1 × 2 m (3'3" × 6'7") | 3 Pc Bath |
| Kitchen | Main | 4.55 × 3.19 m (14'11" × 10'6") | |
| Dining Room | Main | 4.54 × 3.75 m (14'11" × 12'4") | |
| Primary Bedroom | Main | 3.96 × 3.7 m (13' × 12'2") | |
| Bedroom 2 | Main | 3.97 × 3.68 m (13' × 12'1") | |
| Bathroom | Main | 2.88 × 2.41 m (9'5" × 7'11") | 4 Pc Bath |
| Recreation | Basement | 4.02 × 10.01 m (13'2" × 32'10") | Brick Fireplace, Dry Bar |
| Cold Room/Cantina | Basement | 1.91 × 3.64 m (6'3" × 11'11") | |
| Utility Room | Basement | 3.59 × 3.81 m (11'9" × 12'6") | |
| Other | Basement | 4.4 × 9.77 m (14'5" × 32'1") | |
| Living Room | Main | 5 × 3.66 m (16'5" × 12') |
History of this address
2 earlier listings at this address, with sold and leased prices. Create a free account or sign in to see them.
Location
Location is approximate. See nearby homes on the map
Recent sales nearby
See what similar homes within 1 km sold for in the last year. Create a free account or sign in to see them.
The neighbourhood
Getting around Car-dependent
No subway, LRT or GO station within a short trip.
Within a 10-minute walk: no grocery stores, 0 cafés and restaurants, 0 parks.
Schools nearby
Elementary
- Langton Public School
EQAO: Gr 6 reading 88%, math 62%5 min walk - Sacred Heart School Catholic
EQAO: Gr 6 reading 94%, math 29%6 min walk
EQAO: share of students meeting the provincial standard (2024–25). Ontario average: Gr 6 reading 86%, math 51%; Gr 9 math 55%; literacy test 83%.
Closest schools, not school zones. Check which school serves this address with the school board before relying on it.
Who lives here postal area N0E
- Owners / renters
- 88% / 12%
- Median household income
- $92,000
- Average age
- 44
- Children under 15
- 17%
- Homes
- 92% detached, 0% high-rise
- Commute by transit
- 0%
- Population
- 36,557
Languages spoken most at home besides English: German 1.7%, Plautdietsch 1.1%, Spanish 0.3%, Low German 0.2%.
Distances are approximate. Places © OpenStreetMap contributors. Neighbourhood figures: Statistics Canada, 2021 Census. School results: EQAO via Ontario Data Catalogue (Open Government Licence – Ontario).
Living here
Commute
Noise Nothing major nearby
No highway within 500 m, rail line within 300 m, or airport flight path nearby.
Distances from the map, not noise measurements. Visit at rush hour to judge for yourself.
Internet High-speed
50/10 Mbps or faster available here by cable, fibre or DSL (the federal high-speed target).
From the federal broadband map. Check exact speeds and providers for the address.
Roads, rail, airports and planned stations © OpenStreetMap contributors. Internet: Innovation, Science and Economic Development Canada, National Broadband Data.
Listed by RE/MAX Tri-County Realty Inc Brokerage.
Listing information provided by PropTx Innovations Inc. and TRREB; deemed reliable but not guaranteed accurate by PropTx.
Similar homes nearby
See more in Norfolk
$549,700
2 bd1 ba4 pk700-1100 ft²
2237 Pinegrove Road
Pine Grove, Norfolk
Detached · MLS® X13866086 · RE/MAX a-b Realty Ltd Brokerage
$549,000
3+2 bd2 ba3 pk1100-1500 ft²
20 Landon Avenue
Simcoe, Norfolk
Semi-Detached · MLS® X13665594 · RE/MAX COMMUNITY REALTY INC.
$549,000
2+1 bd2 ba3 pk700-1100 ft²
23 Homewood Avenue
Simcoe, Norfolk
Detached · MLS® X13871042 · REAL BROKER ONTARIO LTD.
$549,000
3 bd2 ba2 pk1500-2000 ft²
18 First Avenue
Simcoe, Norfolk
Att/Row/Townhouse · MLS® X14086080 · RE/MAX ESCARPMENT REALTY INC.
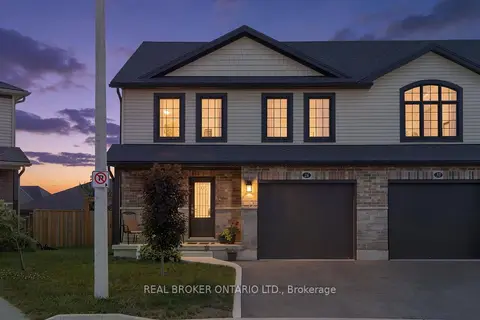
$565,000
Reduced $34,900
3 bd3 ba2 pk1500-2000 ft²
26 Amber Street
Waterford, Norfolk
Semi-Detached · MLS® X13695520 · REAL BROKER ONTARIO LTD.
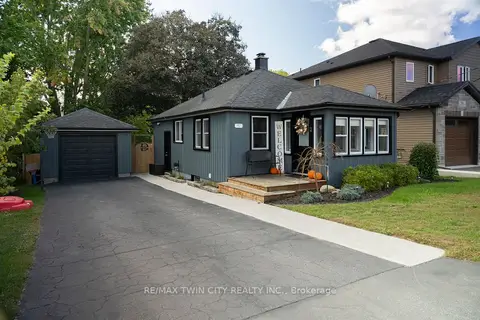
$543,000
2+1 bd2 ba3 pk700-1100 ft²
92 SOVEREIGN Street W
Waterford, Norfolk
Detached · MLS® X13862770 · RE/MAX TWIN CITY REALTY INC.
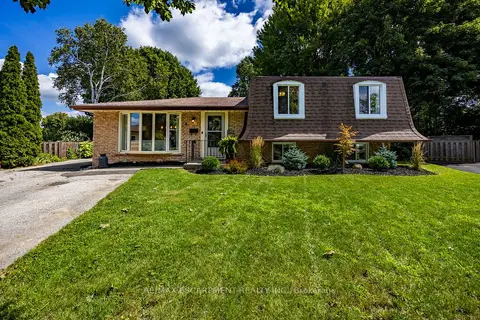
$569,900
3 bd2 ba4 pk1100-1500 ft²
9 Normandy Circle
Simcoe, Norfolk
Detached · MLS® X14083382 · RE/MAX ESCARPMENT REALTY INC.
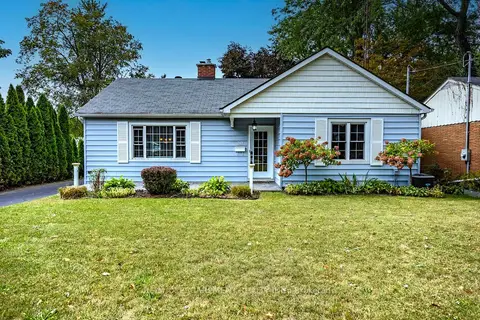
$574,900
2+1 bd2 ba5 pk700-1100 ft²
30 Gibson Drive
Simcoe, Norfolk
Detached · MLS® X13843248 · RE/MAX ESCARPMENT REALTY INC.