23 SORA Lane
Grange Road, Guelph, N1E0T4
Listed by RE/MAX Twin City Realty Inc.
$724,900
- 3 bedrooms
- 4 bathrooms
- 2 parking
- 1655 sq ft
Listed 22 days ago · MLS® 40867342
About this home
Welcome to 23 Sora Lane, a brand-new, never-lived-in townhome in the highly sought-after Sora community by one of Ontario’s most respected and award-winning builders. Renowned for exceptional craftsmanship, innovative design and an unwavering commitment to quality, builders have created a beautiful residence that showcases premium finishes, thoughtful design, and outstanding functionality. Located in Guelph’s thriving east end, this fully upgraded home offers almost 1,700 sq. ft. of finished living space, including a professionally finished walk-out basement. Surrounded by parks, scenic trails, schools, shopping, and everyday conveniences, Sora is quickly becoming one of the city’s most desirable new communities for families, professionals, and investors alike. The bright, open-concept main floor featuring expansive windows, quartz countertops, premium stainless-steel appliances, and designer finishes throughout. With almost $100,000 in upgrades included, every detail has been thoughtfully selected. Upstairs, the spacious primary retreat offers a walk-in closet and a stylish ensuite with a glass-enclosed shower. Two additional well-sized bedrooms and a contemporary full bathroom provide more convenience. The finished walk-out basement can easily function as a recreation room, media lounge, gym, home office or guest suite. Adding even greater value, this home is offered with designer furniture included. Homeowners will also appreciate the advantage, including a comprehensive warranty program that averages nearly twice the industry standard. The builder is currently advertising an effective price of $724,900 after the proposed HST rebate. The rebate is subject to government approval, purchaser eligibility, and assignment to the builder. With quick-closing availability and unmatched quality throughout, this home presents an exceptional opportunity to own a move-in-ready property in one of Guelph’s most exciting new communities. (id:66966)
Details
- Type
- Condo Townhouse
- Size
- 1655 sq ft
- Basement
- Finished, Full
- Garage
- Garage
- Maintenance fee
- $368/month
- Neighbourhood
- Grange Road
- Municipality
- Guelph
Interior
- Bedrooms
- 3 above ground
- Fireplace
- No
- Appliances
- Washer, Refrigerator, Dishwasher, Stove, Dryer
Heating, cooling and services
- Heating
- Forced air, Natural gas
- Air conditioning
- Central air conditioning
- Water and sewer
- Municipal sewage system
Building and exterior
- Outdoor
- Brick, Vinyl siding
Parking
- Total parking
- 2
- Driveway and parking
- Attached Garage
Condo
- Monthly fee
- $368
Rooms
| Room | Level | Size | Features |
|---|---|---|---|
| Bedroom | Second level | 10'2'' x 9'0'' | |
| Bedroom | Second level | 13'2'' x 8'0'' | |
| Primary Bedroom | Second level | 12'8'' x 11'6'' | |
| 4pc Bathroom | Lower level | ||
| 3pc Bathroom | Second level | ||
| 4pc Bathroom | Second level | ||
| 2pc Bathroom | Main level |
Location
Location is approximate. See nearby homes on the map
Listed by RE/MAX Twin City Realty Inc..

REALTOR®, REALTORS®, and the REALTOR® logo are certification marks that are owned by REALTOR® Canada Inc. and licensed exclusively to The Canadian Real Estate Association (CREA). These certification marks identify real estate professionals who are members of CREA and who must abide by CREA’s By-Laws, Rules, and the REALTOR® Code. The MLS® trademark and the MLS® logo are owned by CREA and identify the professional real estate services provided by members of CREA.
The information contained on this site is based in whole or in part on information that is provided by members of The Canadian Real Estate Association, who are responsible for its accuracy. CREA reproduces and distributes this information as a service for its members and assumes no responsibility for its accuracy.
Similar homes nearby
See more in Guelph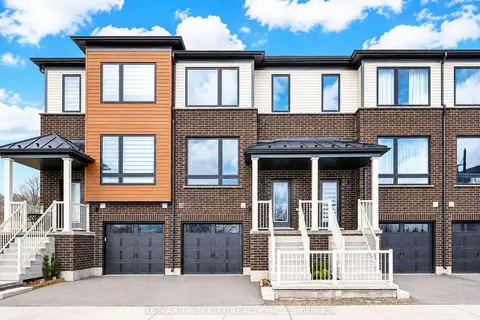 📷 43
$724,900
≈ $3,174/mo mortgage · 20% down
3 bd4 ba2 pk1600-1799 ft²
27 SORA Lane
Grange Road, Guelph
Condo Townhouse · MLS® X13653256 · RE/MAX TWIN CITY REALTY INC.
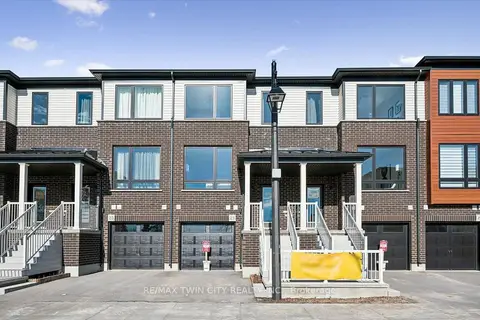 📷 50
$724,900
≈ $3,174/mo mortgage · 20% down
3 bd4 ba2 pk1600-1799 ft²
23 Sora Lane
Grange Road, Guelph
School 7 min walkPark nearby
Condo Townhouse · MLS® X13841702 · RE/MAX TWIN CITY REALTY INC.
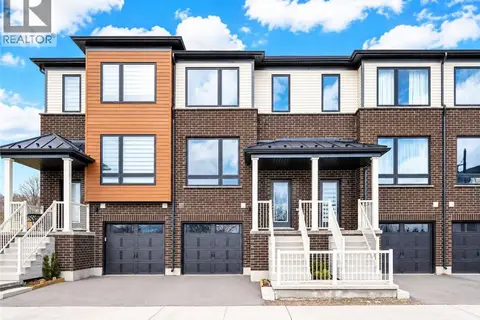 📷 43
$724,900
3 bd4 ba2 pk1655 ft²
27 SORA Lane
Grange Road, Guelph
Condo Townhouse · MLS® 40841987 · RE/MAX Twin City Realty Inc.
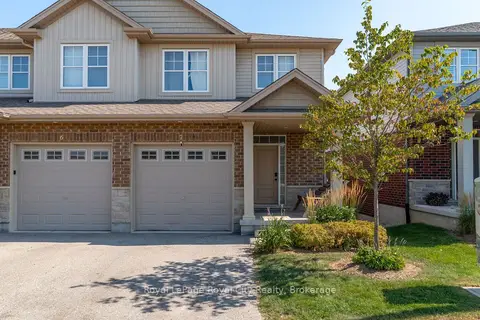 📷 42🎥 Tour
$729,000
≈ $3,192/mo mortgage · 20% down
3 bd4 ba2 pk1400-1599 ft²
269 Watson Parkway N 7
Grange Road, Guelph
Basement suiteSchool 5 min walkPark nearby
Condo Townhouse · MLS® X13758662 · Royal LePage Royal City Realty
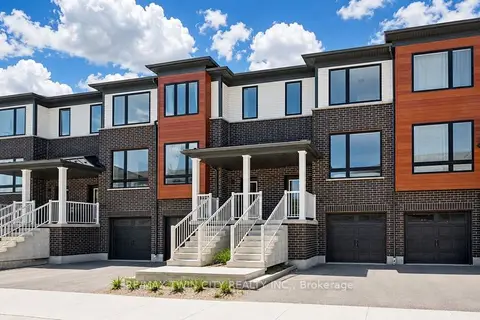 📷 50
$739,900
≈ $3,240/mo mortgage · 20% down
3 bd7 ba2 pk1400-1599 ft²
14 Sora Lane
Grange Road, Guelph
Condo Townhouse · MLS® X13653250 · RE/MAX TWIN CITY REALTY INC.
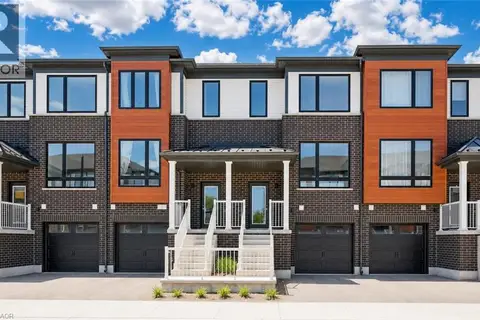 📷 50
$739,900
3 bd4 ba2 pk1697 ft²
14 SORA Lane
Grange Road, Guelph
Condo Townhouse · MLS® 40841990 · RE/MAX Twin City Realty Inc.
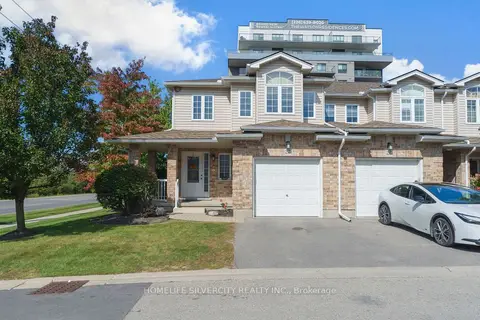 📷 50🎥 Tour
$690,000
≈ $3,022/mo mortgage · 20% down
3 bd4 ba2 pk1600-1799 ft²
20 Shackleton Drive 27
Grange Road, Guelph
School 8 min walkPark nearby
Condo Townhouse · MLS® X14090994 · HOMELIFE SILVERCITY REALTY INC.
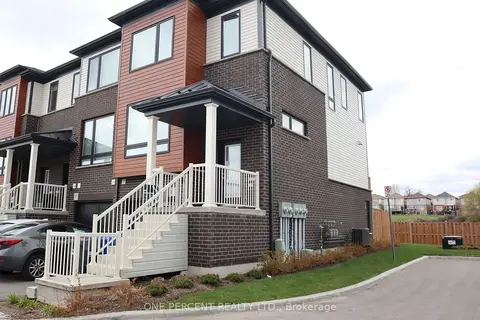 📷 36
$649,000
≈ $2,842/mo mortgage · 20% down
4 bd4 ba2 pk1400-1599 ft²
15 Sora Lane
Grange Road, Guelph
School 7 min walkPark nearby
Condo Townhouse · MLS® X13846266 · ONE PERCENT REALTY LTD.