23 Sora Lane
Grange Road, Guelph, N1E 0T4
$724,900
- 3 bedrooms
- 4 bathrooms
- 2 parking
- 1600-1799 sq ft
Listed 21 days ago · MLS® X13841702
About this home
Experience Luxury Living at Tidra, Woodstock: Welcome to 1705 Dunkirk Avenue, where contemporary elegance meets exceptional craftsmanship in Tidra, Woodstock's newest and most desirable master-planned community by most Reliable Builders. Introducing the stunning Amber A model, a thoughtfully designed semi detached home, Featuring 3 bedrooms, 2.5 bathrooms with Rough-in for 3pc bathroom in basement, and an intelligently designed open-concept layout. Step inside and experience bright, sun-filled living spaces designed to inspire. The upgraded kitchen, seamlessly connected to the expansive living and dining areas, creating an inviting atmosphere. Built to exceed expectations, this home combines beautiful design with energy-efficient construction and premium-quality materials throughout. Enjoy lasting peace of mind with exceptional warranty program averaging 2X the industry standard providing confidence long after you receive the keys. Ideally situated with quick access to Highways 401 and 403, Tidra offers the perfect balance of peaceful community living and effortless connectivity to Kitchener-Waterloo, London, Brantford, and the Greater Toronto Area. Surrounded by parks, schools, shopping, restaurants, and everyday conveniences, this vibrant neighbourhood provides exceptional value. For first-time home buyers, this is an incredible opportunity to enter the market with a brand-new home built by one of Ontario's most respected builders. Designer upgrade packages are available for buyers looking to personalize their home with premium finishes and enhanced features. With no hidden fees, outstanding craftsmanship, and a location, this home offers exceptional value and an exciting opportunity. Don't miss your opportunity to own a brand-new Home in one of Woodstock's most exciting communities
Details
- Type
- Condo Townhouse
- Style
- 3-Storey
- Age
- New
- Size
- 1600-1799 sq ft
- Basement
- Finished with Walk-Out
- Garage
- Attached
- Kitchens
- 1
- Property tax
- $5,954 (2026)
- Maintenance fee
- $368/month
- Neighbourhood
- Grange Road
- Municipality
- Guelph
- Price per sq ft
- $427 (about the same as condo townhouses in Grange Road)
Interior
- Bedrooms
- 3 above ground
- Bathrooms
- 1 × 2-piece (main), 1 × 4-piece (second), 1 × 3-piece (second), 1 × 4-piece (lower)
- Rooms
- 8 above ground
- Family room or den
- Yes
- Fireplace
- No
- Laundry
- In-Suite Laundry, Ensuite
- Features
- Water Heater
Heating, cooling and services
- Heating
- Forced Air, Gas
- Air conditioning
- Central Air
Building and exterior
- Style
- 3-Storey
- Exterior
- Brick, Vinyl Siding
- Age
- New
Parking
- Garage spaces
- 1
- Total parking
- 2
- Driveway and parking
- Private
Condo
- Monthly fee
- $368
- Fee includes
- Common Elements Included, Building Insurance Included, Parking Included
- Balcony
- Juliette
- Exposure
- West
- Pets
- Yes-with Restrictions
- Property manager
- Five River Property
More
- Possession
- 90+ Days
- Cross street
- Grange Rd/Sora Ln/Hagan Ave
History of this address
4 earlier listings at this address, with sold and leased prices. Create a free account or sign in to see them.
Location
Location is approximate. See nearby homes on the map
Recent sales nearby
See what similar homes within 1 km sold for in the last year. Create a free account or sign in to see them.
The neighbourhood
Getting around Somewhat walkable
No subway, LRT or GO station within a short trip.
Within a 10-minute walk: no grocery stores, 6 cafés and restaurants, 8 parks. Nearest park: St. James Sports Fields (300 m).
Schools nearby
Elementary
- St. John Catholic Elementary School Catholic
EQAO: Gr 6 reading 85%, math 25%9 min walk - William C. Winegard Public School
EQAO: Gr 6 reading 92%, math 56%9 min walk - Holy Trinity Catholic School Catholic
EQAO: Gr 6 reading 93%, math 55%15 min walk - Ken Danby Public School
EQAO: Gr 6 reading 98%, math 97%17 min walk
Secondary
- St. James Catholic High School Catholic
EQAO: Gr 9 math 44%, literacy test 85%7 min walk - John F. Ross Collegiate and Vocational Institute
EQAO: Gr 9 math 76%, literacy test 90%1.5 km
EQAO: share of students meeting the provincial standard (2024–25). Ontario average: Gr 6 reading 86%, math 51%; Gr 9 math 55%; literacy test 83%.
Closest schools, not school zones. Check which school serves this address with the school board before relying on it.
Who lives here postal area N1E
- Owners / renters
- 74% / 26%
- Median household income
- $96,000
- Average age
- 40
- Children under 15
- 18%
- Homes
- 56% detached, 5% high-rise
- Commute by transit
- 3%
- Population
- 44,799
Languages spoken most at home besides English: Punjabi (Panjabi) 0.7%, Italian 0.7%, Tagalog (Pilipino, Filipino) 0.5%, Polish 0.5%.
Safety
Crime Severity Index for Guelph police: 58 vs 57 for Ontario (2025).
Police-reported figures for the whole police service area, not this street. Rates use the area’s resident population.
Distances are approximate. Places © OpenStreetMap contributors. Neighbourhood figures: Statistics Canada, 2021 Census. School results: EQAO via Ontario Data Catalogue (Open Government Licence – Ontario). Crime Severity Index: Statistics Canada.
Living here
Commute
To downtown Kitchener: 25 km. Transit times · Driving times
Noise Nothing major nearby
No highway within 500 m, rail line within 300 m, or airport flight path nearby.
Distances from the map, not noise measurements. Visit at rush hour to judge for yourself.
Internet High-speed
50/10 Mbps or faster available here by cable, fibre or DSL (the federal high-speed target).
From the federal broadband map. Check exact speeds and providers for the address.
Roads, rail, airports and planned stations © OpenStreetMap contributors. Internet: Innovation, Science and Economic Development Canada, National Broadband Data.
Listed by RE/MAX TWIN CITY REALTY INC..
Listing information provided by PropTx Innovations Inc. and TRREB; deemed reliable but not guaranteed accurate by PropTx.
Similar homes nearby
See more in Guelph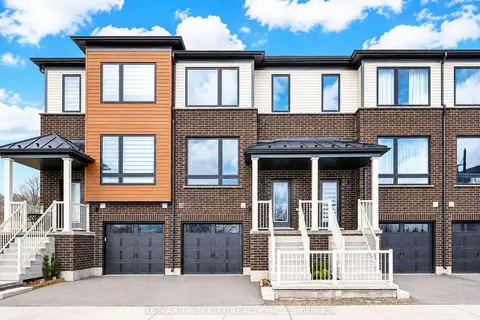
$724,900
3 bd4 ba2 pk1600-1799 ft²
27 SORA Lane
Grange Road, Guelph
Condo Townhouse · MLS® X13653256 · RE/MAX TWIN CITY REALTY INC.
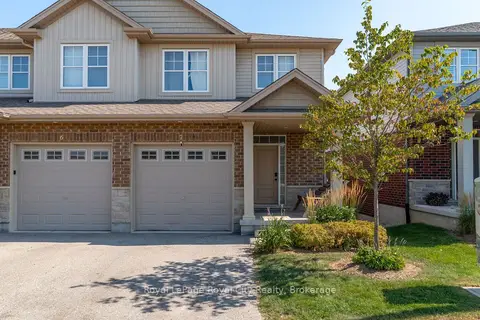
$729,000
3 bd4 ba2 pk1400-1599 ft²
269 Watson Parkway N 7
Grange Road, Guelph
Condo Townhouse · MLS® X13758662 · Royal LePage Royal City Realty
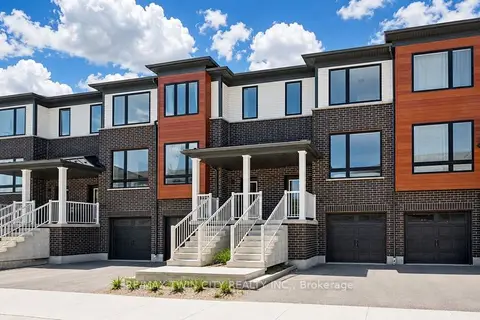
$739,900
3 bd7 ba2 pk1400-1599 ft²
14 Sora Lane
Grange Road, Guelph
Condo Townhouse · MLS® X13653250 · RE/MAX TWIN CITY REALTY INC.
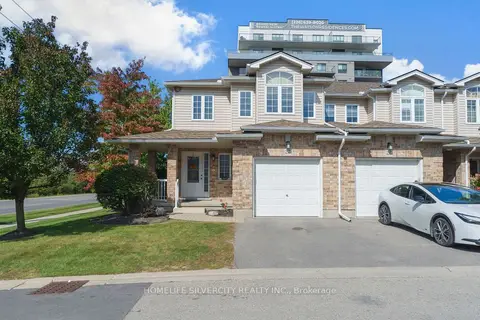
$690,000
3 bd4 ba2 pk1600-1799 ft²
20 Shackleton Drive 27
Grange Road, Guelph
Condo Townhouse · MLS® X14090994 · HOMELIFE SILVERCITY REALTY INC.
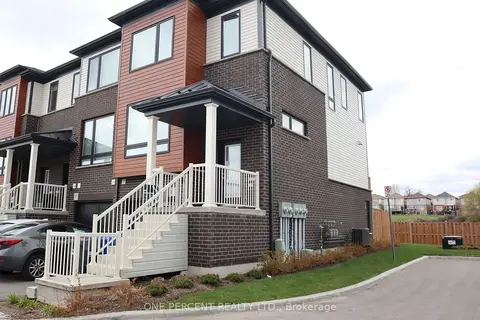
$649,000
4 bd4 ba2 pk1400-1599 ft²
15 Sora Lane
Grange Road, Guelph
Condo Townhouse · MLS® X13846266 · ONE PERCENT REALTY LTD.
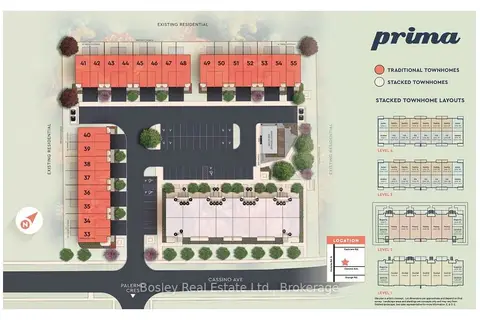
$645,990
3 bd3 ba2 pk1400-1599 ft²
108 Cassino Avenue 40
Grange Road, Guelph
Condo Townhouse · MLS® X13806326 · Bosley Real Estate Ltd.
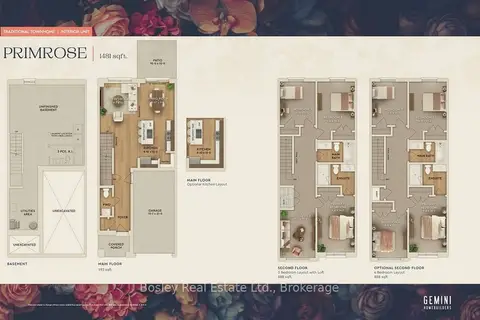
$639,990
3 bd3 ba2 pk1400-1599 ft²
108 Cassino Avenue 35
Grange Road, Guelph
Condo Townhouse · MLS® X13806330 · Bosley Real Estate Ltd.
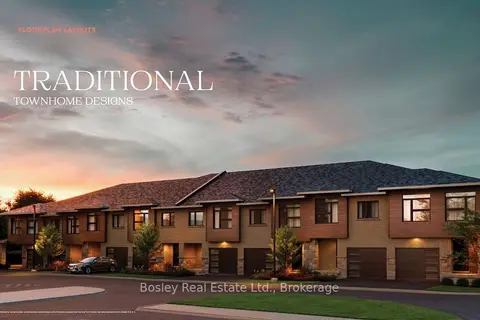
$639,990
4 bd3 ba2 pk1400-1599 ft²
108 Cassino Avenue 34
Grange Road, Guelph
Condo Townhouse · MLS® X13806332 · Bosley Real Estate Ltd.