23 MILLPOND Place
Randall/Eleanor, Hamilton, L8W2W7
Listed by HOMELIFE MIRACLE REALTY LTD
$749,900
- 3 bedrooms
- 2 bathrooms
- 4 parking
- 1234 sq ft
Listed 113 days ago · MLS® 40844250
About this home
Welcome to 23 Millpond Place, a meticulously maintained 4-level backsplit tucked away on a quiet court in one of Hamilton Mountain's most family-friendly neighbourhoods. Offering 3 bedrooms, 2 full bathrooms, an attached garage, and parking for up to 4 vehicles, this move-i ready home combines pride of ownership with exceptional functionality. Conveniently located close to schools, parks, public transit, Limeridge Mall, The Linc, Red Hill Parkway, and everyday amenities. The bright and updated kitchen features quartz countertops and matching backsplash, stainles steel appliances, gas stove, built-in dishwasher, updated cabinetry with modern hardware, and a large skylight that fills the space with natural light. The spacious family room is the perfect place to relax, offering a cozy gas fireplace, pot lights, California shutters, ample storage, and large above-grade lookout windows that provide plenty of natural light. A separate side entrance provides excellent potential for an in-law suite or future incomegenerating rental suite. The lower levels feature a renovated full bathroom with a large walkin shower, a spacious recreation room, workshop with built-in workbench and corkboard, laundry room with cabinetry and additional fridge, cold cellar, crawl space, double closets, and an abundance of storage throughout. Step outside to enjoy the private backyard complete with a stone patio and storage shed, ideal for entertaining or relaxing outdoors. Additional features include a smart lock with keypad entry, attached single-car garage, private 3-car driveway, and no sidewalk in front of the home for added parking convenience. As an added bonus, the future Walmart planned for the Limeridge Mall redevelopment is just minutes away, further enhancing the convenience and longterm appeal of this fantastic location. (id:66966)
Details
- Type
- Detached
- Size
- 1234 sq ft
- Basement
- Finished, Full
- Garage
- Garage
- Property tax
- $5,529
- Neighbourhood
- Randall/Eleanor
- Municipality
- Hamilton
Interior
- Bedrooms
- 3 above ground
- Fireplace
- No
- Appliances
- Washer, Refrigerator, Gas stove(s), Dishwasher, Window Coverings, Garage door opener
Heating, cooling and services
- Heating
- Forced air, Natural gas
- Air conditioning
- Central air conditioning
- Water and sewer
- Municipal sewage system
Building and exterior
- Outdoor
- Brick, Aluminum siding
Parking
- Total parking
- 4
- Driveway and parking
- Attached Garage
Rooms
| Room | Level | Size | Features |
|---|---|---|---|
| 4pc Bathroom | Lower level | ||
| 5pc Bathroom | Second level | ||
| Laundry room | Basement | 9'9'' x 14'6'' | |
| Workshop | Basement | 10'7'' x 10'7'' | |
| Recreation room | Basement | 14'7'' x 14'4'' | |
| Family room | Lower level | 19'1'' x 25'6'' | |
| Bedroom | Second level | 9'9'' x 9'5'' | |
| Bedroom | Second level | 8'5'' x 12'9'' | |
| Primary Bedroom | Second level | 14'7'' x 11'2'' | |
| Kitchen | Main level | 10'9'' x 14'9'' | |
| Dining room | Main level | 26'7'' x 10'9'' | |
| Living room | Main level | 26'7'' x 10'9'' |
Location
Location is approximate. See nearby homes on the map
Listed by HOMELIFE MIRACLE REALTY LTD.

REALTOR®, REALTORS®, and the REALTOR® logo are certification marks that are owned by REALTOR® Canada Inc. and licensed exclusively to The Canadian Real Estate Association (CREA). These certification marks identify real estate professionals who are members of CREA and who must abide by CREA’s By-Laws, Rules, and the REALTOR® Code. The MLS® trademark and the MLS® logo are owned by CREA and identify the professional real estate services provided by members of CREA.
The information contained on this site is based in whole or in part on information that is provided by members of The Canadian Real Estate Association, who are responsible for its accuracy. CREA reproduces and distributes this information as a service for its members and assumes no responsibility for its accuracy.
Similar homes nearby
See more in Hamilton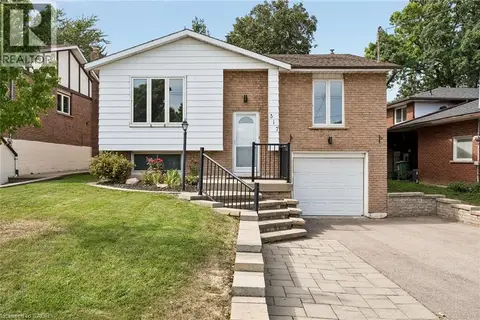 📷 47
$729,000
3+1 bd2 ba3 pk1231 ft²
317 REXFORD Drive
Randall/Eleanor, Hamilton
Detached · MLS® 40864700 · Revel Realty Inc.
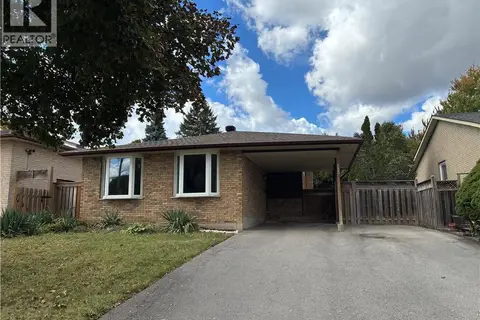 📷 14
$719,900
3 bd2 ba4 pk1123 ft²
333 REXFORD Drive
Randall/Eleanor, Hamilton
Detached · MLS® 40870503 · Right at Home Realty
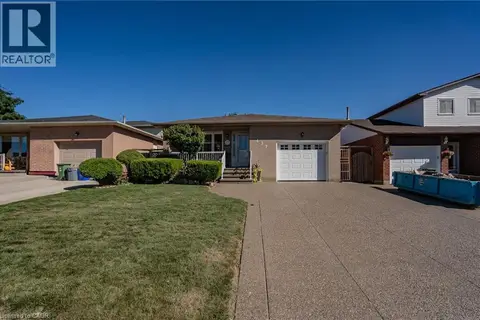 📷 19
$789,000
4 bd2 ba5 pk2016 ft²
437 EAGLEWOOD Drive
Randall/Eleanor, Hamilton
Detached · MLS® 40869203 · SUTTON GROUP SUMMIT REALTY INC BROKERAGE
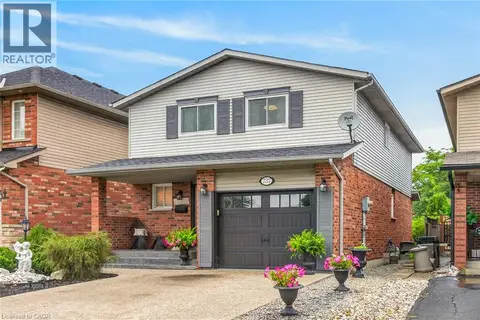 📷 46
$829,900
3+2 bd4 ba1 pk2300 ft²
737 STONE CHURCH Road E
Randall/Eleanor, Hamilton
Detached · MLS® 40861733 · Keller Williams Complete Realty
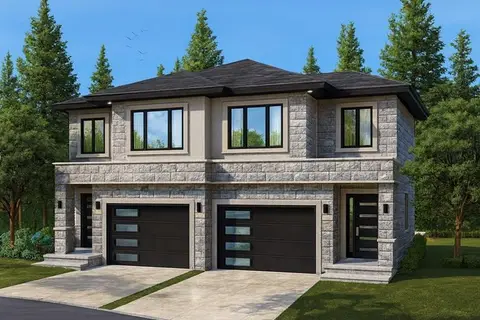 📷 2
$865,000
4 bd3 ba3 pk1889 ft²
LOT 06 ELEANOR Avenue
Randall/Eleanor, Hamilton
Link · MLS® 40793609 · RE/MAX Escarpment Realty Inc.
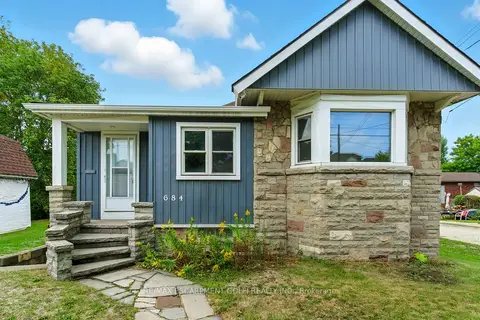 📷 50
$749,900
≈ $3,284/mo mortgage · 20% down
3 bd2 ba2 pk1500-2000 ft²
684 Beach Boulevard
Hamilton Beach, Hamilton
WaterfrontPark nearby
Detached · MLS® X13071644 · RE/MAX ESCARPMENT GOLFI REALTY INC.
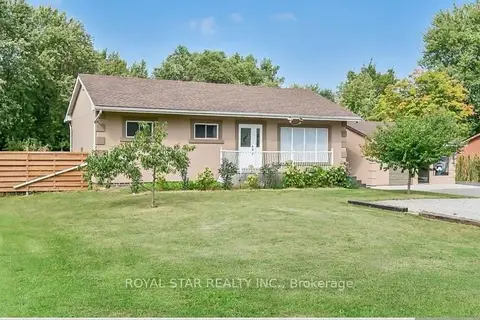 📷 50
$749,900
Reduced $75,000 (↓ 9%)
≈ $3,284/mo mortgage · 20% down
6 bd5 ba12 pk700-1100 ft²
6540 Twenty Road E
Rural Glanbrook, Hamilton
Basement suite
Detached · MLS® X13251512 · ROYAL STAR REALTY INC.
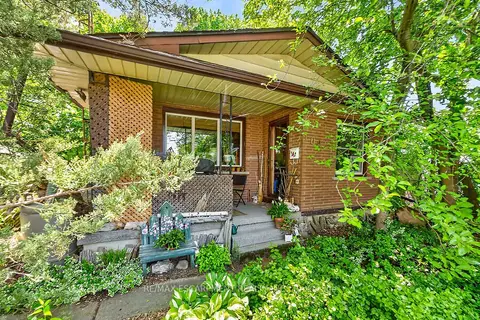 📷 43🎥 Tour
$749,900
Reduced $100,100 (↓ 12%)
≈ $3,284/mo mortgage · 20% down
4 bd2 ba3 pk1100-1500 ft²
104 Teal Avenue
Stoney Creek, Hamilton
WaterfrontGO station 2.4 kmPark nearby
Detached · MLS® X13434370 · RE/MAX ESCARPMENT REALTY INC.