737 STONE CHURCH Road E
Randall/Eleanor, Hamilton, L8W1A9
Listed by Keller Williams Complete Realty
$829,900
- 3+2 bedrooms
- 4 bathrooms
- 1 parking
- 2300 sq ft
Listed 41 days ago · MLS® 40861733
About this home
Awesome family home just 3 minutes to Limeridge mall. With just a few touches the granny suite will be ready, the perfect home to take care of mom and/or dad. Side entrance to the basement. This beauty features 3 bedrooms upstairs including a large master with ensuite. This carpet free home (except for the stairs) boasts gleaming hardwood, ceramic and laminate flooring throughout. Also a bright eat-in kitchen with ceramic backsplash. Sliding patio doors to the fully fenced yard. A lovely large living room/dining room combo w/front large window, a 2 piece powder room round off the rest of the main floor. Lower, has a bathroom as well as 2 bedrooms. (id:66966)
Details
- Type
- Detached
- Style
- Other
- Size
- 2300 sq ft
- Basement
- Finished, Full
- Garage
- Garage
- Property tax
- $4,475
- Neighbourhood
- Randall/Eleanor
- Municipality
- Hamilton
Interior
- Bedrooms
- 3 above ground + 2 below
- Fireplace
- No
Heating, cooling and services
- Heating
- Forced air, Natural gas
- Air conditioning
- Central air conditioning
- Water and sewer
- Municipal sewage system
Building and exterior
- Year built
- 1988
- Outdoor
- Brick
Parking
- Total parking
- 1
- Driveway and parking
- Attached Garage
Rooms
| Room | Level | Size | Features |
|---|---|---|---|
| Eat in kitchen | Main level | 14'6'' x 10'0'' | |
| Dining room | Main level | 10'0'' x 11'0'' | |
| Living room | Main level | 22'0'' x 11'6'' | |
| Foyer | Main level | 14'2'' x 5'0'' | |
| 2pc Bathroom | Second level | ||
| 4pc Bathroom | Second level | ||
| Bedroom | Second level | 10'6'' x 14'6'' | |
| Bedroom | Second level | 11'6'' x 15'0'' | |
| Primary Bedroom | Second level | 13'6'' x 15'0'' | |
| 2pc Bathroom | Main level | ||
| Laundry room | Basement | ||
| Kitchen | Basement | 4'0'' x 6'0'' | |
| Living room | Basement | 9'0'' x 13'6'' | |
| 3pc Bathroom | Basement | ||
| Bedroom | Basement | 8'1'' x 13'7'' | |
| Bedroom | Basement | 7'10'' x 8'3'' |
Location
Location is approximate. See nearby homes on the map
Listed by Keller Williams Complete Realty.

REALTOR®, REALTORS®, and the REALTOR® logo are certification marks that are owned by REALTOR® Canada Inc. and licensed exclusively to The Canadian Real Estate Association (CREA). These certification marks identify real estate professionals who are members of CREA and who must abide by CREA’s By-Laws, Rules, and the REALTOR® Code. The MLS® trademark and the MLS® logo are owned by CREA and identify the professional real estate services provided by members of CREA.
The information contained on this site is based in whole or in part on information that is provided by members of The Canadian Real Estate Association, who are responsible for its accuracy. CREA reproduces and distributes this information as a service for its members and assumes no responsibility for its accuracy.
Similar homes nearby
See more in Hamilton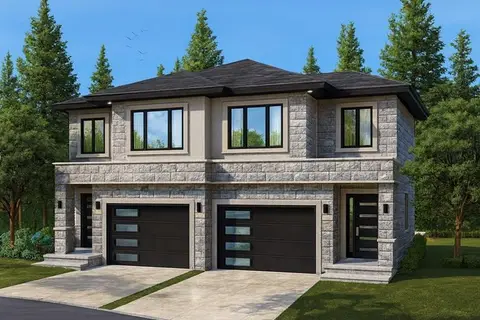 📷 2
$865,000
4 bd3 ba3 pk1889 ft²
LOT 06 ELEANOR Avenue
Randall/Eleanor, Hamilton
Link · MLS® 40793609 · RE/MAX Escarpment Realty Inc.
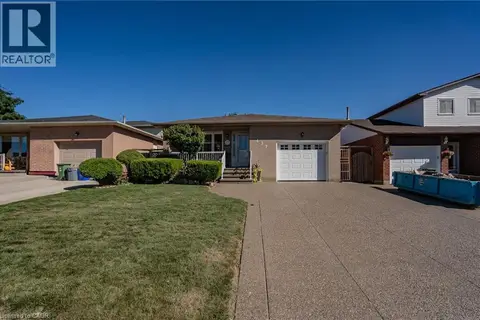 📷 19
$789,000
4 bd2 ba5 pk2016 ft²
437 EAGLEWOOD Drive
Randall/Eleanor, Hamilton
Detached · MLS® 40869203 · SUTTON GROUP SUMMIT REALTY INC BROKERAGE
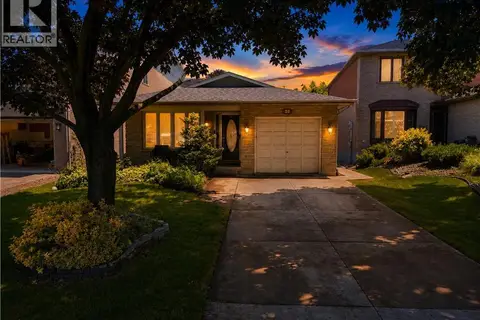 📷 50
$749,900
3 bd2 ba4 pk1234 ft²
23 MILLPOND Place
Randall/Eleanor, Hamilton
Detached · MLS® 40844250 · HOMELIFE MIRACLE REALTY LTD
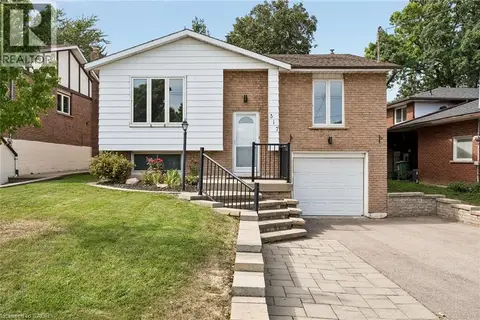 📷 47
$729,000
3+1 bd2 ba3 pk1231 ft²
317 REXFORD Drive
Randall/Eleanor, Hamilton
Detached · MLS® 40864700 · Revel Realty Inc.
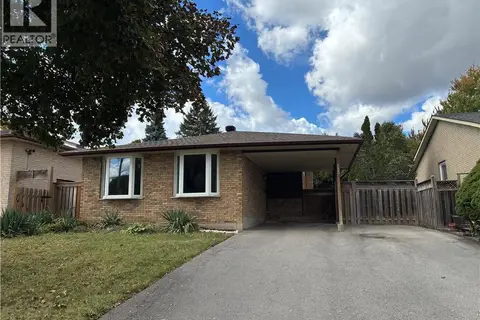 📷 14
$719,900
3 bd2 ba4 pk1123 ft²
333 REXFORD Drive
Randall/Eleanor, Hamilton
Detached · MLS® 40870503 · Right at Home Realty
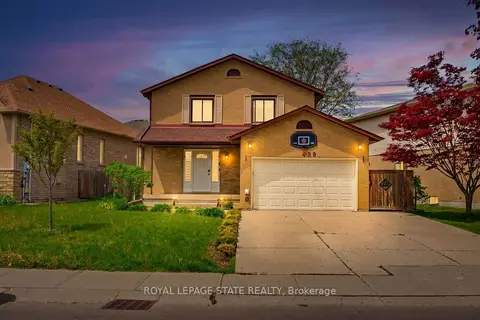 📷 38🎥 Tour
$829,900
Reduced $20,000 (↓ 2%)
≈ $3,634/mo mortgage · 20% down
3+1 bd4 ba5 pk1500-2000 ft²
459 Dicenzo Drive
Ryckmans, Hamilton
Basement suiteWalkableSchool 7 min walk
Detached · MLS® X13695268 · ROYAL LEPAGE STATE REALTY
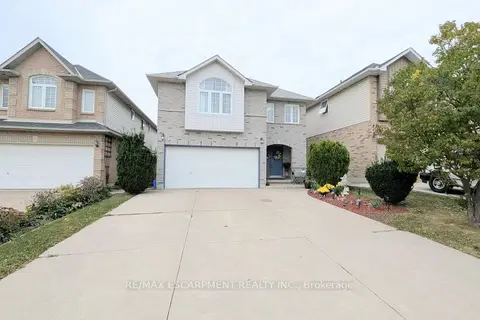 Open Sun 2 pm
📷 35
$829,900
Reduced $20,000 (↓ 2%)
≈ $3,634/mo mortgage · 20% down
4 bd3 ba6 pk2000-2500 ft²
68 Benjamin Drive
Jerome, Hamilton
WalkablePark nearby
Detached · MLS® X13864254 · RE/MAX ESCARPMENT REALTY INC.
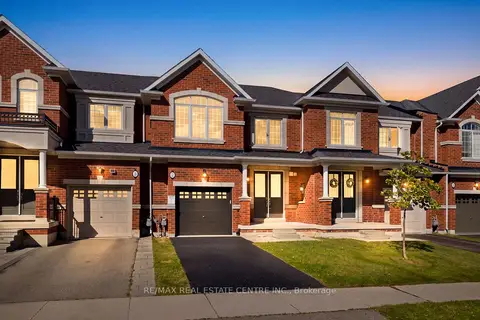 Open Sun 2 pm
📷 50
$829,900
≈ $3,634/mo mortgage · 20% down
3 bd3 ba3 pk1500-2000 ft²
7 Heming Trail
Ancaster, Hamilton
School 4 min walk
Att/Row/Townhouse · MLS® X13882758 · RE/MAX REAL ESTATE CENTRE INC.