437 EAGLEWOOD Drive
Randall/Eleanor, Hamilton, L8W2T1
Listed by SUTTON GROUP SUMMIT REALTY INC BROKERAGE
$789,000
- 4 bedrooms
- 2 bathrooms
- 5 parking
- 2016 sq ft
Listed 16 days ago · MLS® 40869203
About this home
Welcome to this beautifully appointed 3+1 bedroom, 2-bathroom home, offering a thoughtfully designed layout with exceptional space for everyday living and entertaining. The main level showcases a spacious combined living and dining area, accented by elegant California shutters, an inviting eat-in kitchen, and a warm family room featuring a fireplace and a walk out to a well manicured private retreat backyard - creating a comfortable setting for both relaxed evening and memorable gatherings. The generous bedrooms feature carpeting, while the primary bedroom offers the added convenience of a semi-ensuite 3 piece bathroom. Downstairs, the finished basement extends the living space with a large recreation room and wet bar, offering endless possibilities for entertaining, a home theatre, games area, or family retreat. Thoughtful upgrades provide added peace of mind, including AC & Furnace (2020), Hot water tank (2021), Roof (2023). A spacious versatile home offering comfort, style, and functionality across every level. (id:66966)
Details
- Type
- Detached
- Style
- Other
- Size
- 2016 sq ft
- Basement
- Finished, Full
- Garage
- Garage
- Property tax
- $6,587
- Neighbourhood
- Randall/Eleanor
- Municipality
- Hamilton
Interior
- Bedrooms
- 4 above ground
- Fireplace
- Yes
- Appliances
- Garage door opener
Heating, cooling and services
- Heating
- Forced air, Natural gas
- Air conditioning
- Central air conditioning
- Water and sewer
- Municipal sewage system
Building and exterior
- Outdoor
- Brick
Parking
- Total parking
- 5
- Driveway and parking
- Attached Garage
Rooms
| Room | Level | Size | Features |
|---|---|---|---|
| Laundry room | Basement | ||
| Games room | Basement | 24'0'' x 14'0'' | |
| 3pc Bathroom | Main level | ||
| Bedroom | Main level | 12'0'' x 11'0'' | |
| Family room | Main level | 15'0'' x 22'6'' | |
| Kitchen | Second level | 15'0'' x 11'0'' | |
| Dining room | Second level | 12'0'' x 11'0'' | |
| Living room | Second level | 11'0'' x 14'0'' | |
| 4pc Bathroom | Third level | ||
| Bedroom | Third level | 10'6'' x 12'4'' | |
| Bedroom | Third level | 10'0'' x 13'3'' | |
| Bedroom | Third level | 11'6'' x 14'0'' |
Location
Location is approximate. See nearby homes on the map
Listed by SUTTON GROUP SUMMIT REALTY INC BROKERAGE.

REALTOR®, REALTORS®, and the REALTOR® logo are certification marks that are owned by REALTOR® Canada Inc. and licensed exclusively to The Canadian Real Estate Association (CREA). These certification marks identify real estate professionals who are members of CREA and who must abide by CREA’s By-Laws, Rules, and the REALTOR® Code. The MLS® trademark and the MLS® logo are owned by CREA and identify the professional real estate services provided by members of CREA.
The information contained on this site is based in whole or in part on information that is provided by members of The Canadian Real Estate Association, who are responsible for its accuracy. CREA reproduces and distributes this information as a service for its members and assumes no responsibility for its accuracy.
Similar homes nearby
See more in Hamilton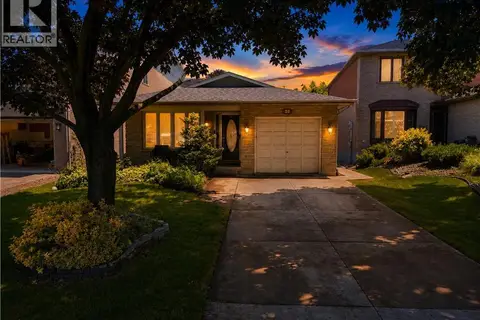 📷 50
$749,900
3 bd2 ba4 pk1234 ft²
23 MILLPOND Place
Randall/Eleanor, Hamilton
Detached · MLS® 40844250 · HOMELIFE MIRACLE REALTY LTD
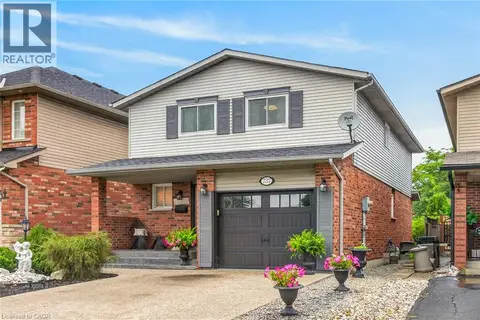 📷 46
$829,900
3+2 bd4 ba1 pk2300 ft²
737 STONE CHURCH Road E
Randall/Eleanor, Hamilton
Detached · MLS® 40861733 · Keller Williams Complete Realty
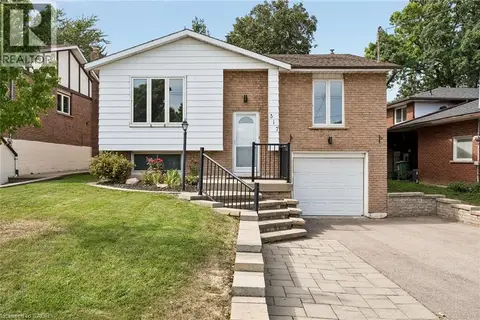 📷 47
$729,000
3+1 bd2 ba3 pk1231 ft²
317 REXFORD Drive
Randall/Eleanor, Hamilton
Detached · MLS® 40864700 · Revel Realty Inc.
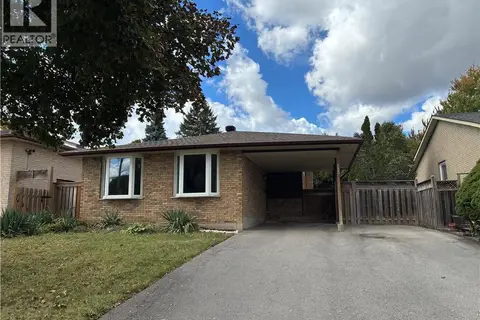 📷 14
$719,900
3 bd2 ba4 pk1123 ft²
333 REXFORD Drive
Randall/Eleanor, Hamilton
Detached · MLS® 40870503 · Right at Home Realty
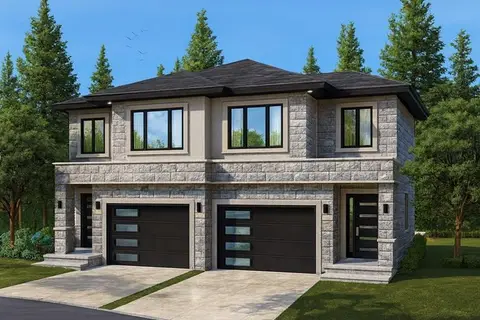 📷 2
$865,000
4 bd3 ba3 pk1889 ft²
LOT 06 ELEANOR Avenue
Randall/Eleanor, Hamilton
Link · MLS® 40793609 · RE/MAX Escarpment Realty Inc.
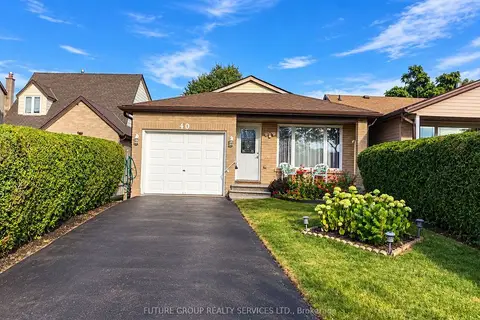 📷 23
$789,000
≈ $3,455/mo mortgage · 20% down
3+1 bd2 ba4 pk1100-1500 ft²
40 Lyton Crescent
Stoney Creek Mountain, Hamilton
School 2 min walkPark nearby
Detached · MLS® X13847156 · FUTURE GROUP REALTY SERVICES LTD.
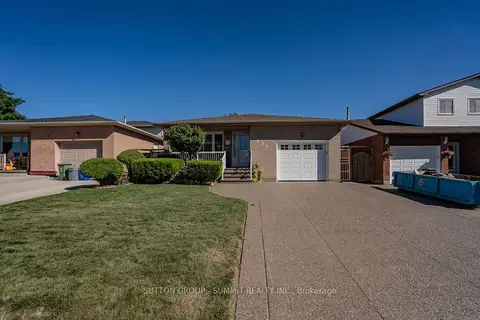 📷 34
$789,000
≈ $3,455/mo mortgage · 20% down
3+1 bd2 ba5 pk2000-2500 ft²
437 Eaglewood Drive
Eleanor, Hamilton
WalkableSchool 6 min walkPark nearby
Detached · MLS® X13864648 · SUTTON GROUP - SUMMIT REALTY INC.
 📷 37
$789,000
3 bd4 ba3 pk
46 PINOT CRESCENT
Fruitland, Hamilton
Att/Row/Townhouse · MLS® X14028168 · RE/MAX NIAGARA REALTY LTD, BROKERAGE