229 Wilson Lane NW
Oleskiw, Edmonton, AB, T6M2K8
Listed by RE/MAX Excellence
$1,685,000
- 4 bedrooms
- 4 bathrooms
- 3835 sq ft
Listed 124 days ago · MLS® E4494647
About this home
Welcome to this extraordinary estate residence set on a sprawling 15,621 sq.ft ravine-backing lot in prestigious Country Club. Offering an impressive 3,835 sq.ft above ground plus a fully finished basement, this remarkable Managen built home is crafted for refined living, effortless entertaining & everyday luxury. This beautifully curated residence features 4 generous bdrms & 3.5 bathrooms, including a spectacular upper-level primary retreat with a spa-inspired 6-piece ensuite. The main flr showcases a chefs kitchen, private office, ideal for working from home, while soaring vaulted ceilings enhance the sense of grandeur & natural light throughout. The fully finished basement is an entertainer’s haven, complete w/ theatre rm, gym, expansive rec space & private sauna for ultimate relaxation. Step outside to your own secluded backyard retreat. Backing onto mature trees, it offers exceptional privacy & serene ravine views. Additional highlights include a triple attached garage, AC & an unparalleled location! (id:66966)
Details
- Type
- Detached
- Size
- 3835 sq ft
- Basement
- Finished, Full
- Garage
- Garage
- Neighbourhood
- Oleskiw
- Municipality
- Edmonton
Interior
- Fireplace
- Gas
- Appliances
- Washer, Refrigerator, Dishwasher, Stove, Dryer, Oven - Built-In, Hood Fan, Window Coverings, Garage door opener, Garage door opener remote(s)
Heating, cooling and services
- Heating
- Forced air
- Air conditioning
- Central air conditioning
Building and exterior
- Year built
- 1998
Parking
- Driveway and parking
- Attached Garage
Rooms
| Room | Level | Size | Features |
|---|---|---|---|
| Living room | Main level | 3.86 × 4.17 m (12'8" × 13'8") | |
| Dining room | Main level | 4.93 × 4.73 m (16'2" × 15'6") | |
| Kitchen | Main level | 4.09 × 4.56 m (13'5" × 15') | |
| Den | Main level | 2.62 × 2.6 m (8'7" × 8'6") | |
| Primary Bedroom | Upper Level | 5 × 4.73 m (16'5" × 15'6") | |
| Bedroom 2 | Upper Level | 4.52 × 4.1 m (14'10" × 13'5") | |
| Bedroom 3 | Upper Level | 3.33 × 5.51 m (10'11" × 18'1") | |
| Bedroom 4 | Upper Level | 4.55 × 4.33 m (14'11" × 14'2") |
Location
Location is approximate. See nearby homes on the map
Listed by RE/MAX Excellence.

REALTOR®, REALTORS®, and the REALTOR® logo are certification marks that are owned by REALTOR® Canada Inc. and licensed exclusively to The Canadian Real Estate Association (CREA). These certification marks identify real estate professionals who are members of CREA and who must abide by CREA’s By-Laws, Rules, and the REALTOR® Code. The MLS® trademark and the MLS® logo are owned by CREA and identify the professional real estate services provided by members of CREA.
The information contained on this site is based in whole or in part on information that is provided by members of The Canadian Real Estate Association, who are responsible for its accuracy. CREA reproduces and distributes this information as a service for its members and assumes no responsibility for its accuracy.
Similar homes nearby
See more in Edmonton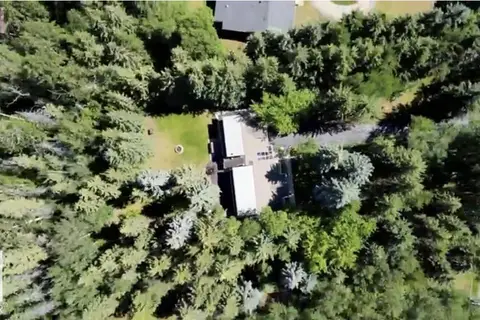 📷 24
$1,688,800
0 bd3 ba
14 Wedgewood CR NW NW
Wedgewood Heights, Edmonton
Ravine lot
Vacant Land · MLS® E4477632 · MaxWell Progressive
 📷 19
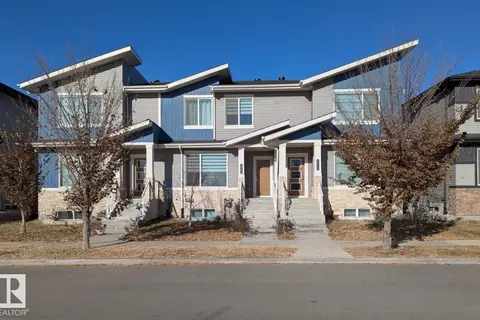
$1,689,900
4 bd4 ba4852 ft²
5060,5062,5064 CHAPPELLE RD SW
Chappelle Area, Edmonton
Multiplex
Triplex · MLS® E4507625 · NOW Real Estate Group
 📷 75
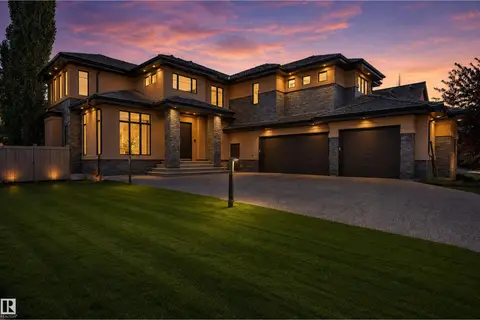
$1,680,000
4 bd4 ba3909 ft²
5047 MCLUHAN RD NW
MacTaggart, Edmonton
Detached · MLS® E4504763 · Century 21 All Stars Realty Ltd
 📷 75
$1,695,000
3 bd4 ba3039 ft²
11619 SASKATCHEWAN DR NW
Windsor Park (Edmonton), Edmonton
Pool
Detached · MLS® E4507739 · RE/MAX Excellence
 📷 63
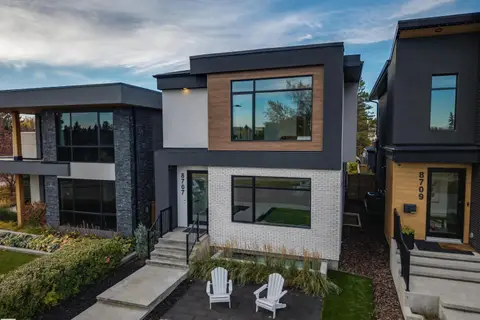
$1,695,000
4 bd4 ba5 pk2104 ft²
8707 STRATHEARN CR NW
Strathearn, Edmonton
Detached · MLS® E4508567 · REMAX River City
 📷 49
$1,697,900
3 bd4 ba4093 ft²
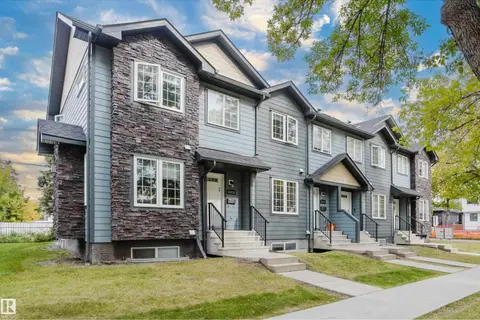
10204 - 10210 113 AV NW
Spruce Avenue, Edmonton
Multiplex
Multiplex · MLS® E4512163 · Exp Realty
 📷 74
$1,698,800
5 bd6 ba6 pk3851 ft²
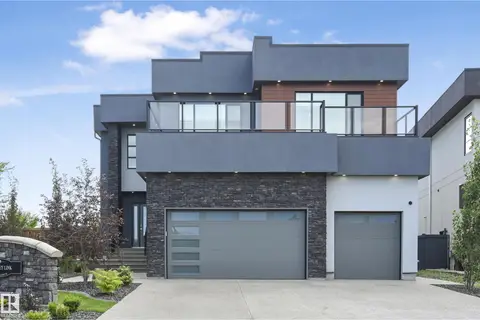
5121 WOOLSEY LI NW
Windermere, Edmonton
Detached · MLS® E4499259 · RE/MAX Excellence
 📷 75
$1,699,900
4 bd5 ba4309 ft²
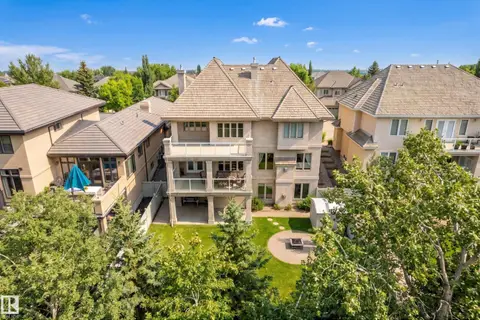
322 CALDWELL CL NW
Cameron Heights (Edmonton), Edmonton
Detached · MLS® E4502040 · RE/MAX Excellence