228 BURNSIDE DRIVE
East I, London East, N5V1B9
Listed by SUTTON - JIE DAN REALTY BROKERAGE
$1,199,900
- 9 bedrooms
- 6 parking
- 3944 sq ft
Listed 237 days ago · MLS® X12823036
About this home
A great "Turn Key" investment opportunity located on a desirable quiet residential street. This income property has an annual gross income of $61,402.38. The building structure is 3 levels with 3 rental units with a 4th rental unit in the double garage which has been converted to a one bedroom apartment. Numerous updates throughout. Updated metal roof, windows, copper plumbing, coin-op washer & dryer. Separate storage rooms and large garden shed. Separate hydro meters, 4 fridges & 4 stoves, 1 dishwasher, lots of parking. Upper 3 bedroom unit rents for $2000 + hydro, main floor 3 bedroom unit rents for $1,362.66 + hydro, lower 2 bedroom unit rents for $927.64. + hydro, 1 bedroom garage unit rents for $845.69. including hydro. Numerous upgrades: newer pavement on driveway, first floor renovated bathroom and dishwasher installed. Second floor newer flooring, paint and updated bathroom. Newer eave though and shed. Newer air conditioning and furnace ( 2023). This property is in excellent condition inside and out and fully rented with good tenants. A "Must See" worthwhile investment. (id:66966)
Details
- Type
- Multiplex
- Size
- 3944 sq ft
- Property tax
- $7,026 (2026)
- Neighbourhood
- East I
- Municipality
- London East (East I)
Interior
- Fireplace
- No
- Appliances
- Washer, Dryer
Heating, cooling and services
- Heating
- Forced air, Natural gas
- Air conditioning
- Fully air conditioned
Parking
- Total parking
- 6
Location
Location is approximate. See nearby homes on the map
Listed by SUTTON - JIE DAN REALTY BROKERAGE.

REALTOR®, REALTORS®, and the REALTOR® logo are certification marks that are owned by REALTOR® Canada Inc. and licensed exclusively to The Canadian Real Estate Association (CREA). These certification marks identify real estate professionals who are members of CREA and who must abide by CREA’s By-Laws, Rules, and the REALTOR® Code. The MLS® trademark and the MLS® logo are owned by CREA and identify the professional real estate services provided by members of CREA.
The information contained on this site is based in whole or in part on information that is provided by members of The Canadian Real Estate Association, who are responsible for its accuracy. CREA reproduces and distributes this information as a service for its members and assumes no responsibility for its accuracy.
Similar homes nearby
See more in London East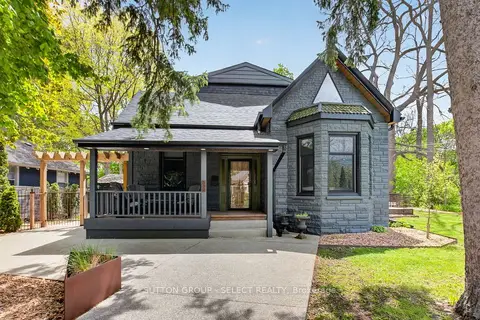 📷 48🎥 Tour
$1,249,000
≈ $5,469/mo mortgage · 20% down
3 bd3 ba3 pk2000-2500 ft²
309 Cromwell Street
East B, London East
Basement suiteWalkableSchool 4 min walk
Detached · MLS® X13823008 · SUTTON GROUP - SELECT REALTY
 📷 34
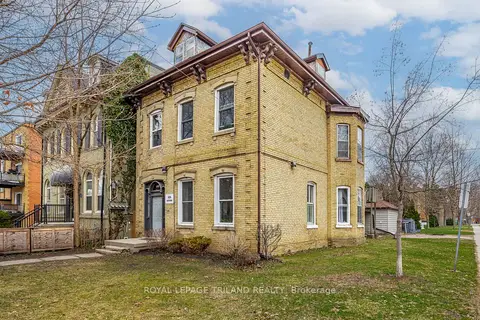
$1,249,000
≈ $5,469/mo mortgage · 20% down
6 bd6 ba2 pk3000-3500 ft²
434 Dufferin Avenue
East F, London East
Basement suiteMultiplexWalkable
Multiplex · MLS® X13830988 · ROYAL LEPAGE TRILAND REALTY
 📷 4
$1,150,000
≈ $5,036/mo mortgage · 20% down
4 bd3 ba5 pk1100-1500 ft²
1790 Parkhurst Avenue
East H, London East
Basement suiteWalkableSchool 10 min walk
Detached · MLS® X13731050 · CENTURY 21 FIRST CANADIAN CORP
 📷 28
$1,150,000
≈ $5,036/mo mortgage · 20% down
3+1 bd3 ba7 pk1100-1500 ft²
1806 Parkhurst Avenue
East H, London East
WalkableSchool 10 min walkPark nearby
Detached · MLS® X13732150 · CENTURY 21 FIRST CANADIAN CORP
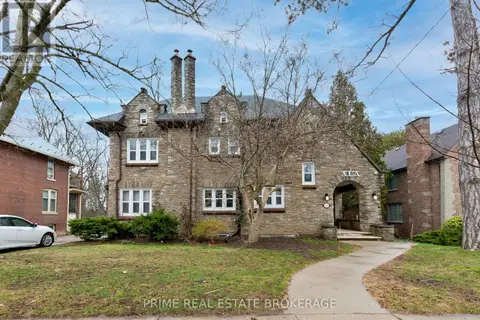 📷 34
$1,249,900
11 bd6 ba8 pk
290 HURON STREET
East B, London East
Detached · MLS® X13761232 · PRIME REAL ESTATE BROKERAGE
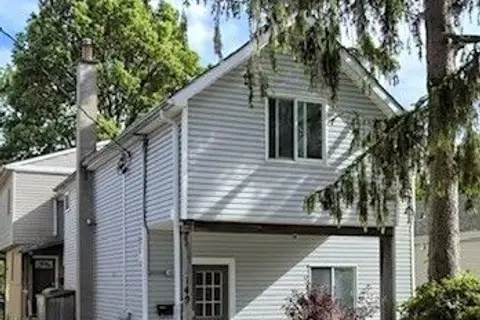 New
📷 35
$1,149,000
≈ $5,031/mo mortgage · 20% down
10 bd4 ba6 pk2500-3000 ft²
149 Sydenham Street
East B, London East
Basement suiteMultiplexWalkable
Duplex · MLS® X14099196 · RE/MAX ADVANTAGE REALTY LTD.
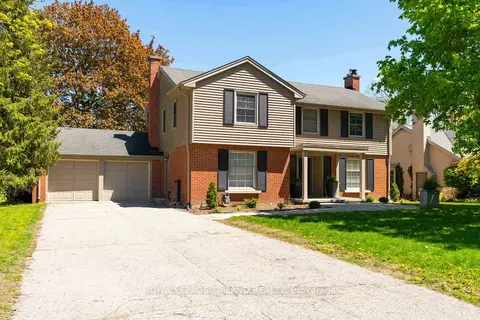 📷 50
$1,295,000
≈ $5,671/mo mortgage · 20% down
4+1 bd4 ba6 pk2500-3000 ft²
1104 The Parkway
East B, London East
Pool
Detached · MLS® X13744778 · ROYAL LEPAGE TRILAND REALTY
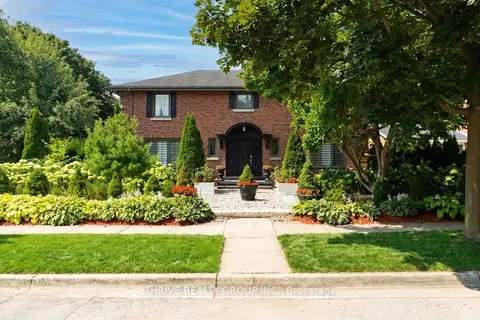 📷 44🎥 Tour
$1,299,000
≈ $5,688/mo mortgage · 20% down
4 bd3 ba4 pk2500-3000 ft²
1067 LOMBARDO Avenue
East B, London East
Park nearby
Detached · MLS® X13788344 · THRIVE REALTY GROUP INC.