1806 Parkhurst Avenue
East H, London East, N5V 2C3
$1,150,000
- 3+1 bedrooms
- 3 bathrooms
- 7 parking
- 1100-1500 sq ft
Listed 49 days ago · MLS® X13732150
About this home
ATTN INVESTORS, BUILDERS, DEVELOPERS! 0.9ACRE, MATURE LOT IN ESTABLISHED SUBDIVISION WITH HYDRO, GAS, WATER AND SEWERS. AN EXCELLENT OPPORTUNITY TO ADD EQUITY TO AN EXISTING LOT.3+1 BEDROOM, 3 BATH BRICK BUNGALOW w/finished basement, 1.5 attached insulated garage (presently used as a game/exercise room) can be converted to bedroom, or other type of accommodation for income potential. Situated on a 66'x 629' lot it's a great opportunity to add a Rear Unit Dwelling for added equity.Bungalow is in mint condition, move in ready,granite counters, hardwood floors, gas fireplace, hot tub, Lennox Furnace; shingles 50 year warranty 2021; 3 garden sheds, appliances included. Hot tub. 12X16 deck w/gazebo; bbq gas hookup; insulated garage 2 remotes. Riding lawn mower. Located minutes to Argyle Mall, Fanshawe College, Veterans Memorial Parkway/401.
Details
- Type
- Detached
- Style
- Bungalow
- Size
- 1100-1500 sq ft
- Lot
- 66 × 629 ft
- Basement
- Full, Finished
- Garage
- Attached
- Kitchens
- 1
- Property tax
- $5,513 (2026)
- Neighbourhood
- East H
- Municipality
- London East
- Price per sq ft
- $885 (71% above detached houses in East H, $516)
Interior
- Bedrooms
- 3 above ground + 1 below
- Bathrooms
- 1 × 4-piece (main), 1 × 4-piece (main), 1 × 3-piece (basement)
- Rooms
- 8 above ground + 6 below
- Family room or den
- No
- Fireplace
- Living Room, Natural Gas
- Features
- Auto Garage Door Remote, Bar Fridge, In-Law Capability, Primary Bedroom - Main Floor, Storage Area Lockers, Water Heater
Heating, cooling and services
- Heating
- Forced Air, Gas
- Air conditioning
- Central Air
- Water and sewer
- Sewer
Building and exterior
- Style
- Bungalow
- Exterior
- Brick
- Roof
- Asphalt Shingle
- Foundation
- Poured Concrete
- Faces
- South
Parking
- Garage spaces
- 1
- Total parking
- 7
- Driveway and parking
- Private Double
Lot
- Size
- 66 × 629 ft (rectangular)
- Acreage
- .50-1.99
More
- Possession
- Flexible
- Cross street
- DUNDAS ST E/CLARK ROAD
Rooms
| Room | Level | Size | Features |
|---|---|---|---|
| Living Room | Main | 5.86 × 3.5 m (19'3" × 11'6") | Fireplace |
Location
Location is approximate. See nearby homes on the map
Recent sales nearby
See what similar homes within 1 km sold for in the last year. Create a free account or sign in to see them.
The neighbourhood
Getting around Walkable
No subway, LRT or GO station within a short trip.
Within a 10-minute walk: 3 grocery stores, 11 cafés and restaurants, 4 parks, 3 pharmacies. Nearest grocery: True Value Foods (550 m). Nearest park: Herbert Park (150 m).
Schools nearby
Elementary
- Forest City Public School
EQAO: Gr 6 reading 59%, math 19%12 min walk - St. Pius X Catholic School Catholic
EQAO: Gr 6 reading 71%, math 25%1.5 km - Lord Nelson Public School
EQAO: Gr 6 reading 79%, math 51%1.6 km - Prince Charles Public School
EQAO: Gr 6 reading 39%, math 9%1.6 km
Secondary
- Clarke Road Secondary School
EQAO: Gr 9 math 45%, literacy test 61%1.3 km - John Paul II Catholic Secondary School Catholic
EQAO: Gr 9 math 44%, literacy test 71%2.0 km
EQAO: share of students meeting the provincial standard (2024–25). Ontario average: Gr 6 reading 86%, math 51%; Gr 9 math 55%; literacy test 83%.
Closest schools, not school zones. Check which school serves this address with the school board before relying on it.
Who lives here postal area N5V
- Owners / renters
- 62% / 38%
- Median household income
- $74,500
- Average age
- 39
- Children under 15
- 16%
- Homes
- 53% detached, 5% high-rise
- Commute by transit
- 7%
- Population
- 32,961
Languages spoken most at home besides English: Spanish 1.2%, Vietnamese 1.1%, Portuguese 1%, Punjabi (Panjabi) 0.8%.
Safety
Crime Severity Index for London police: 73 vs 57 for Ontario (2025).
Police-reported figures for the whole police service area, not this street. Rates use the area’s resident population.
Distances are approximate. Places © OpenStreetMap contributors. Neighbourhood figures: Statistics Canada, 2021 Census. School results: EQAO via Ontario Data Catalogue (Open Government Licence – Ontario). Crime Severity Index: Statistics Canada.
Living here
Commute
To downtown London: 6 km. Transit times · Driving times
Noise 1 source nearby
- 🚆 Rail line (Galt Subdivision)200 m
Distances from the map, not noise measurements. Visit at rush hour to judge for yourself.
Internet High-speed
50/10 Mbps or faster available here by cable, fibre or DSL (the federal high-speed target).
From the federal broadband map. Check exact speeds and providers for the address.
Roads, rail, airports and planned stations © OpenStreetMap contributors. Internet: Innovation, Science and Economic Development Canada, National Broadband Data.
Listed by CENTURY 21 FIRST CANADIAN CORP.
Listing information provided by PropTx Innovations Inc. and TRREB; deemed reliable but not guaranteed accurate by PropTx.
Similar homes nearby
See more in London East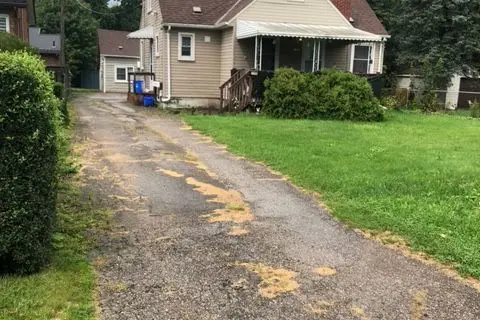
$1,150,000
4 bd3 ba5 pk1100-1500 ft²
1790 Parkhurst Avenue
East H, London East
Detached · MLS® X13731050 · CENTURY 21 FIRST CANADIAN CORP
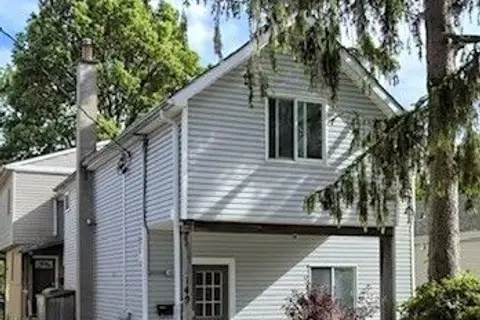 New
$1,149,000
10 bd4 ba6 pk2500-3000 ft²
149 Sydenham Street
East B, London East
Duplex · MLS® X14099196 · RE/MAX ADVANTAGE REALTY LTD.
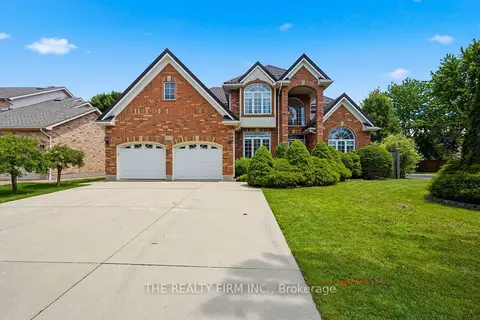
$1,089,900
5+1 bd5 ba8 pk3000-3500 ft²
55 Farmhouse Road
East A, London East
Detached · MLS® X13762358 · THE REALTY FIRM INC.
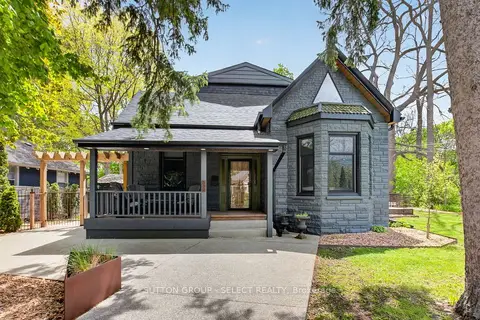
$1,249,000
3 bd3 ba3 pk2000-2500 ft²
309 Cromwell Street
East B, London East
Detached · MLS® X13823008 · SUTTON GROUP - SELECT REALTY
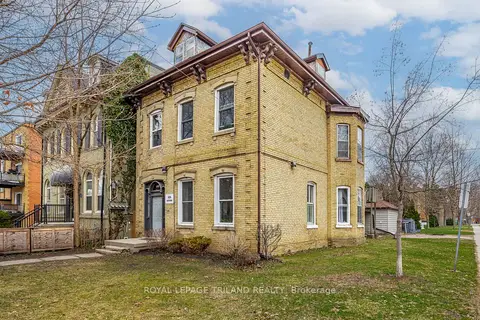
$1,249,000
6 bd6 ba2 pk3000-3500 ft²
434 Dufferin Avenue
East F, London East
Multiplex · MLS® X13830988 · ROYAL LEPAGE TRILAND REALTY
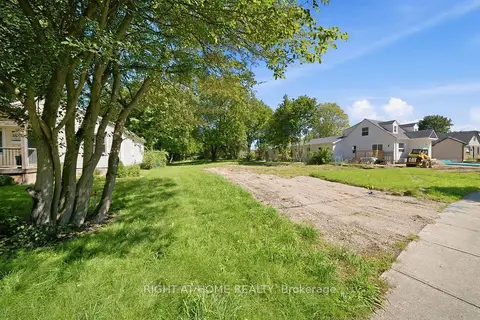
$1,049,000
0 bd0 ba
36 Wethered Street
East C, London East
Vacant Land · MLS® X14033056 · RIGHT AT HOME REALTY
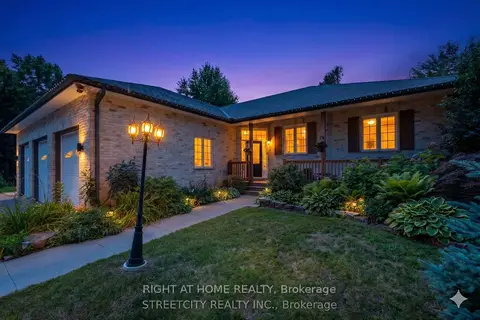
$1,014,900
3+2 bd4 ba13 pk2000-2500 ft²
1163 Crumlin Side Road
East J, London East
Detached · MLS® X13738028 · RIGHT AT HOME REALTY
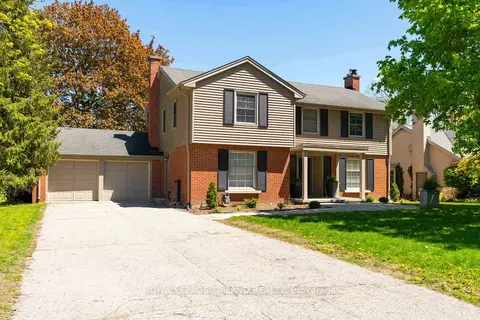
$1,295,000
4+1 bd4 ba6 pk2500-3000 ft²
1104 The Parkway
East B, London East
Detached · MLS® X13744778 · ROYAL LEPAGE TRILAND REALTY