1104 The Parkway
East B, London East, N6A 2X3
$1,295,000
- 4+1 bedrooms
- 4 bathrooms
- 6 parking
- 2500-3000 sq ft
Listed 46 days ago · MLS® X13744778
About this home
LOCATED ON ONE OF THE MOST COVETED STREETS IN OLD NORTH, WHERE PROPERTIES RARELY HIT THE MARKET, 1104 THE PARKWAY OFFERS THE PERFECT SPACE FOR A GROWING FAMILY. SITUATEDON A 180 FT PRIVATE LOT, THIS 2 STOREY, 4 PLUS ONE BEDROOM HOME, OFFERS TRADITION AND ELEGANCE WITH MODERN AMENITIES WHERE IT COUNTS. A GRAND DINING AREA GROUNDS THE CENTRE OF THE HOME AND OFFERS ROOM FOR LARGE FORMAL GATHERINGS, BUILT IN CORNER CABINETRY, AND RICH HARDWOOD FLOORING. AN UPDATED MAPLE KITCHEN INCLUDES AN 8.6 FT ISLAND, HARD SURFACES, BUILT IN STAINLESS APPLIANCES INCLUDING A GAS COOKTOP, WALL OVEN , BUILT IN MICROWAVE, AND A PLETHORA OF CABINETRY WITH ACCESS TO THE REAR DECK AND BEYOND. A SEPARATE LIVING ROOM IS ANCHORED BY A HANDSOME GAS FIREPLACE, WITH NUMEROUS WINDOWS FOR NATURAL LIGHT AND ACCESS TO A 3 SEASON SUNROOM WITH IN-FLOOR HEATING AND ACCESS TO THE REAR YARD. A RICHLY PANELLED OFFICE/DEN AND 2 PC BATH COMPLETE THE MAIN. THE SECOND LEVEL INCLUDES A LUXURY MASTER RETREAT WITH HIS AND HER WALK-IN CLOSETS WITH CUSTOM CABINETRY, A PRIVATE RELAXING READING SPACE NEXT TO A 3-SIDED FIREPLACE THAT DELINEATES THE MASTER AND ENSUITE AREA WITH CUSTOM CABINETRY, HEATED FLOORS AND BEAUTIFUL WALK-IN SHOWER. 3 MORE AMPLE BEDROOMS AND 4 PC BATH COMPLETE THE SECOND LEVEL. THE LOWER IS COMPLETELY FINISHED AND INCLUDES A FAMILY ROOM WITH GAS FIREPLACE, AN EXTRA BEDROOM AND 3 PC BATH! THE REAR YARD INCLUDES A CUSTOM GAZEBO WITH POT LIGHTING AND OVERSIZED FAN, MULTI-LEVEL SEATING, A CUT STONE PATIO AND PLENTY OF ROOM TO ADD A POOL! BONUS 240 HOOKUP FOR YOUR ELECTRIC CAR IN THE DOUBLE GARAGE! A SHORT WALK AWAY FROM WESTERN UNIVERSITY AND UNIVERSITY HOSPITAL AND 5 MINUTES TO ST JOSEPHS HOSPITAL AND RICHMOND ROW, 1104 THE PARKWAY IS THE IDEAL LOCATION TO LIVE, PLAY, RELAX, REPEAT!!
Details
- Type
- Detached
- Style
- 2-Storey
- Age
- 51-99 years
- Size
- 2500-3000 sq ft
- Lot
- 68.68 × 177.96 ft
- Basement
- Full, Finished
- Garage
- Attached
- Kitchens
- 1
- Property tax
- $10,695 (2025)
- Neighbourhood
- East B
- Municipality
- London East
- Price per sq ft
- $471 (about the same as detached houses in East B)
Interior
- Bedrooms
- 4 above ground + 1 below
- Bathrooms
- 1 × 2-piece (main), 1 × 3-piece (lower), 1 × 4-piece (second), 1 × 4-piece (second)
- Rooms
- 9 above ground + 3 below
- Family room or den
- No
- Fireplace
- Fireplace Insert, Living Room, Natural Gas, Rec Room
- Features
- Auto Garage Door Remote, Built-In Oven, Carpet Free, Central Vacuum, On Demand Water Heater, Water Heater Owned
Heating, cooling and services
- Heating
- Forced Air, Gas
- Air conditioning
- Central Air
- Water and sewer
- Sewer
Building and exterior
- Style
- 2-Storey
- Exterior
- Aluminum Siding, Brick
- Roof
- Asphalt Shingle
- Foundation
- Poured Concrete
- Age
- 51-99 years
- Faces
- East
- Outdoor
- Deck, Landscape Lighting, Lawn Sprinkler System, Patio, Privacy, Porch, Fence - Partial, Gazebo
Parking
- Garage spaces
- 2
- Total parking
- 6
- Driveway and parking
- Private Double
Lot
- Size
- 68.68 × 177.96 ft (rectangular)
More
- Possession
- 30 DAYS
- Nearby
- Hospital, Library, Park, Public Transit, School, Wooded/Treed
- Cross street
- RICHMOND ST/HURON ST
Rooms
| Room | Level | Size | Features |
|---|---|---|---|
| Foyer | Main | 4.02 × 1.94 m (13'2" × 6'4") | |
| Living Room | Main | 4.22 × 7.06 m (13'10" × 23'2") | |
| Dining Room | Main | 4.01 × 6.47 m (13'2" × 21'3") | |
| Office | Main | 3.53 × 3.26 m (11'7" × 10'8") | |
| Kitchen | Main | 3.52 × 5.26 m (11'7" × 17'3") | |
| Sunroom | Main | 4.23 × 2.84 m (13'11" × 9'4") | |
| Primary Bedroom | Second | 5.11 × 6.47 m (16'9" × 21'3") | 4 Pc Ensuite |
| Bedroom 2 | Second | 3.59 × 3.73 m (11'9" × 12'3") | |
| Bedroom 3 | Second | 3.52 × 4.84 m (11'7" × 15'11") | |
| Bedroom 4 | Second | 4.63 × 3.45 m (15'2" × 11'4") | |
| Recreation | Lower | 7.75 × 7.11 m (25'5" × 23'4") | |
| Bedroom 5 | Lower | 3.53 × 2.98 m (11'7" × 9'9") | |
| Laundry | Lower | 3.69 × 2.41 m (12'1" × 7'11") |
History of this address
2 earlier listings at this address, with sold and leased prices. Create a free account or sign in to see them.
Location
Location is approximate. See nearby homes on the map
Recent sales nearby
See what similar homes within 1 km sold for in the last year. Create a free account or sign in to see them.
The neighbourhood
Getting around Somewhat walkable
No subway, LRT or GO station within a short trip.
Within a 10-minute walk: no grocery stores, 7 cafés and restaurants, 3 parks. Nearest park: Gibbons Park (450 m).
Schools nearby
Elementary
- University Heights Public School
EQAO: Gr 6 reading 79%, math 74%18 min walk - Ryerson Public School1.3 km
- Jeanne-Sauvé Public School
EQAO: Gr 6 reading 97%, math 58%1.6 km - St George's Public School Catholic
EQAO: Gr 6 reading 90%, math 81%1.8 km
EQAO: share of students meeting the provincial standard (2024–25). Ontario average: Gr 6 reading 86%, math 51%; Gr 9 math 55%; literacy test 83%.
Closest schools, not school zones. Check which school serves this address with the school board before relying on it.
Who lives here postal area N6A
- Owners / renters
- 29% / 71%
- Median household income
- $61,200
- Average age
- 41
- Children under 15
- 7%
- Homes
- 19% detached, 55% high-rise
- Commute by transit
- 12%
- Population
- 13,810
Languages spoken most at home besides English: Spanish 1.1%, Mandarin 1%, Portuguese 0.8%, Arabic 0.6%.
Safety
Crime Severity Index for London police: 73 vs 57 for Ontario (2025).
Police-reported figures for the whole police service area, not this street. Rates use the area’s resident population.
Distances are approximate. Places © OpenStreetMap contributors. Neighbourhood figures: Statistics Canada, 2021 Census. School results: EQAO via Ontario Data Catalogue (Open Government Licence – Ontario). Crime Severity Index: Statistics Canada.
Living here
Commute
To downtown London: 3 km. Transit times · Driving times
Noise Nothing major nearby
No highway within 500 m, rail line within 300 m, or airport flight path nearby.
Distances from the map, not noise measurements. Visit at rush hour to judge for yourself.
Internet High-speed
50/10 Mbps or faster available here by cable, fibre or DSL (the federal high-speed target).
From the federal broadband map. Check exact speeds and providers for the address.
Roads, rail, airports and planned stations © OpenStreetMap contributors. Internet: Innovation, Science and Economic Development Canada, National Broadband Data.
Listed by ROYAL LEPAGE TRILAND REALTY.
Listing information provided by PropTx Innovations Inc. and TRREB; deemed reliable but not guaranteed accurate by PropTx.
Similar homes nearby
See more in London East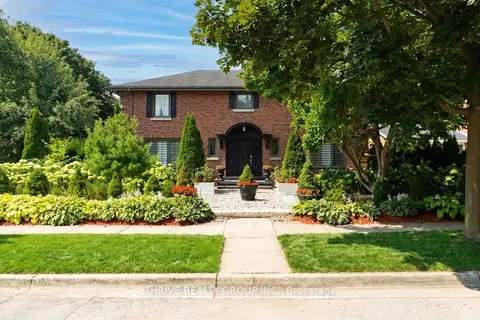
$1,299,000
4 bd3 ba4 pk2500-3000 ft²
1067 LOMBARDO Avenue
East B, London East
Detached · MLS® X13788344 · THRIVE REALTY GROUP INC.
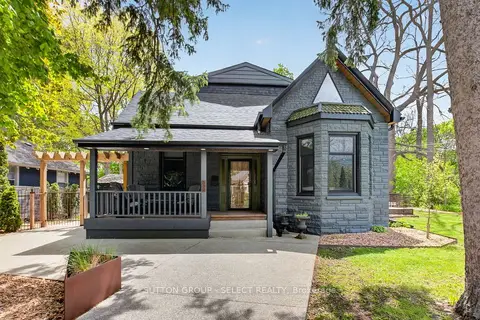
$1,249,000
3 bd3 ba3 pk2000-2500 ft²
309 Cromwell Street
East B, London East
Detached · MLS® X13823008 · SUTTON GROUP - SELECT REALTY
 New
$1,149,000
10 bd4 ba6 pk2500-3000 ft²
149 Sydenham Street
East B, London East
Duplex · MLS® X14099196 · RE/MAX ADVANTAGE REALTY LTD.
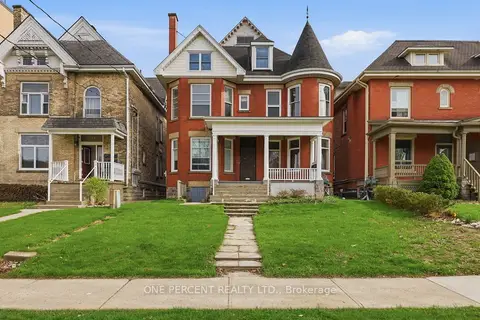
$1,299,999
7 bd5 ba7 pk3500-5000 ft²
305 Central Avenue
East F, London East
Multiplex · MLS® X13075688 · ONE PERCENT REALTY LTD.
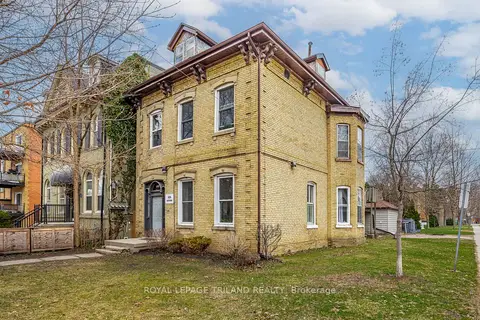
$1,249,000
6 bd6 ba2 pk3000-3500 ft²
434 Dufferin Avenue
East F, London East
Multiplex · MLS® X13830988 · ROYAL LEPAGE TRILAND REALTY
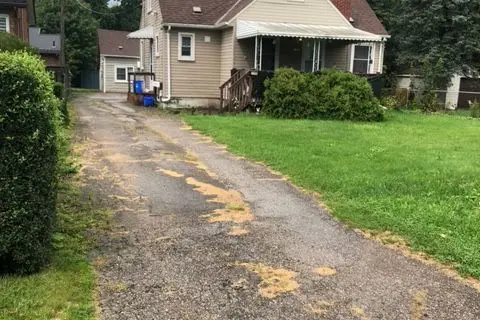
$1,150,000
4 bd3 ba5 pk1100-1500 ft²
1790 Parkhurst Avenue
East H, London East
Detached · MLS® X13731050 · CENTURY 21 FIRST CANADIAN CORP
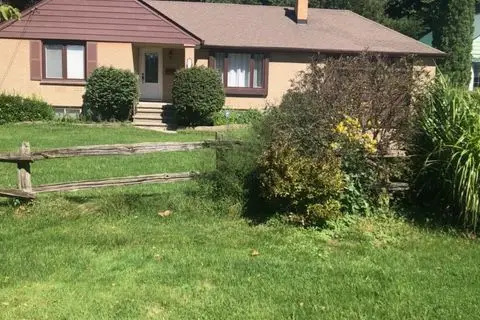
$1,150,000
3+1 bd3 ba7 pk1100-1500 ft²
1806 Parkhurst Avenue
East H, London East
Detached · MLS® X13732150 · CENTURY 21 FIRST CANADIAN CORP
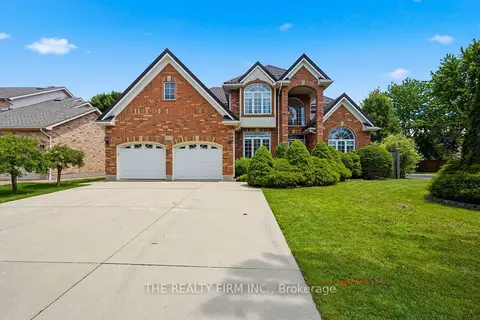
$1,089,900
5+1 bd5 ba8 pk3000-3500 ft²
55 Farmhouse Road
East A, London East
Detached · MLS® X13762358 · THE REALTY FIRM INC.