224 Williams Drive
Wood Buffalo, Fort McMurray, AB, T9K5H2
Listed by COLDWELL BANKER UNITED
$609,000
- 4 bedrooms
- 4 bathrooms
- 4 parking
- 1940 sq ft
Listed 55 days ago · MLS® A2340752
About this home
Welcome to 224 Williams Dr, a fantastic family home in one of Fort McMurray’s most sought-after communities! With no rear neighbours, this property backs onto a beautiful greenbelt with walking paths, offering peaceful views and added privacy.A covered front porch welcomes you into the spacious foyer, with a versatile front room ideal for an office, playroom, or sitting room. The bright open-concept main floor features large windows, beautiful greenbelt views, a cozy gas fireplace, dining area, and a spacious kitchen with abundant cabinetry and counter space, eat-up island, and walk-in pantry. A laundry room, 2-piece bathroom, and access to the heated attached double garage complete the main level.Upstairs offers 4 bedrooms and 2 full bathrooms, including a primary bedroom with greenbelt views, dual closets, and a 4-piece ensuite.The fully developed basement provides an oversized family room with gas fireplace and wet bar, a den/office with built-in oak cabinetry, and plenty of storage.Enjoy summer evenings on the oversized rear deck overlooking the peaceful, fully fenced yard and greenbelt. Additional features include central air conditioning, fresh paint throughout, shingles replaced in 2023, and hot water tank replaced in 2025.Located just minutes from the Fort McMurray Golf Club, nature trails, splash park, sports fields, and playgrounds, this 2 storey home offers the space, location, and lifestyle your family has been looking for. Book your private tour today! (id:66966)
Details
- Type
- Detached
- Size
- 1940 sq ft
- Basement
- Finished, Full
- Garage
- Garage
- Property tax
- $2,979 (2026)
- Neighbourhood
- Wood Buffalo
- Municipality
- Fort McMurray
Interior
- Bedrooms
- 4 above ground
- Fireplace
- Yes
- Appliances
- Washer, Refrigerator, Dishwasher, Stove, Dryer, Microwave Range Hood Combo
- Flooring
- Hardwood, Carpeted, Vinyl Plank
Heating, cooling and services
- Heating
- Forced air, Natural gas
- Air conditioning
- Central air conditioning
Building and exterior
- Year built
- 2000
- Foundation
- Poured Concrete
- Outdoor
- Vinyl siding
Parking
- Total parking
- 4
- Driveway and parking
- Attached Garage, Garage, Concrete, Heated Garage
Rooms
| Room | Level | Size | Features |
|---|---|---|---|
| Living room | Main level | 16.33 Ft x 11.83 Ft | |
| Family room | Main level | 15.83 Ft x 16.67 Ft | |
| Dining room | Main level | 17.33 Ft x 8.50 Ft | |
| Kitchen | Main level | 13.50 Ft x 10.00 Ft | |
| 2pc Bathroom | Main level | 5.17 Ft x 5.00 Ft | |
| Foyer | Main level | 9.00 Ft x 7.17 Ft | |
| Laundry room | Main level | 8.67 Ft x 9.25 Ft | |
| 4pc Bathroom | Upper Level | 8.83 Ft x 5.00 Ft | |
| 4pc Bathroom | Upper Level | 7.17 Ft x 11.08 Ft | |
| Primary Bedroom | Upper Level | 17.50 Ft x 12.00 Ft | |
| Bedroom | Upper Level | 12.42 Ft x 9.00 Ft | |
| Bedroom | Upper Level | 8.83 Ft x 9.00 Ft | |
| Bedroom | Upper Level | 15.33 Ft x 9.92 Ft | |
| 2pc Bathroom | Basement | 5.50 Ft x 7.58 Ft | |
| Other | Basement | 5.58 Ft x 6.00 Ft | |
| Recreational, Games room | Basement | 14.83 Ft x 26.83 Ft | |
| Storage | Basement | 5.50 Ft x 7.08 Ft | |
| Storage | Basement | 4.67 Ft x 7.17 Ft |
Location
Location is approximate. See nearby homes on the map
Listed by COLDWELL BANKER UNITED.

REALTOR®, REALTORS®, and the REALTOR® logo are certification marks that are owned by REALTOR® Canada Inc. and licensed exclusively to The Canadian Real Estate Association (CREA). These certification marks identify real estate professionals who are members of CREA and who must abide by CREA’s By-Laws, Rules, and the REALTOR® Code. The MLS® trademark and the MLS® logo are owned by CREA and identify the professional real estate services provided by members of CREA.
The information contained on this site is based in whole or in part on information that is provided by members of The Canadian Real Estate Association, who are responsible for its accuracy. CREA reproduces and distributes this information as a service for its members and assumes no responsibility for its accuracy.
Similar homes nearby
See more in Fort McMurray 📷 41
$629,900
3+2 bd3 ba5 pk1240 ft²
212 Waniandy Way
Wood Buffalo, Fort McMurray
Basement suite
Detached · MLS® A2352554 · EXP REALTY
 📷 48
$570,000
3+4 bd3 ba4 pk1442 ft²
233 Wilson Drive
Wood Buffalo, Fort McMurray
Detached · MLS® A2346262 · The Agency North Central Alberta
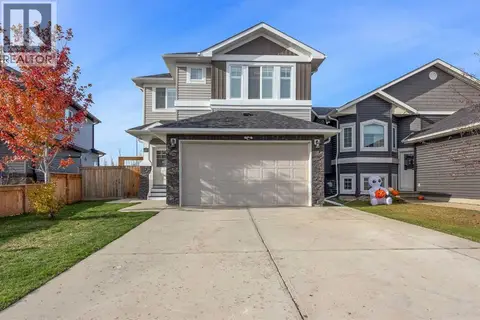 New
📷 38
$669,900
3+2 bd4 ba5 pk1743 ft²
197 Warren Way
Wood Buffalo, Fort McMurray
Basement suite
Detached · MLS® A2353744 · ROYAL LEPAGE BENCHMARK
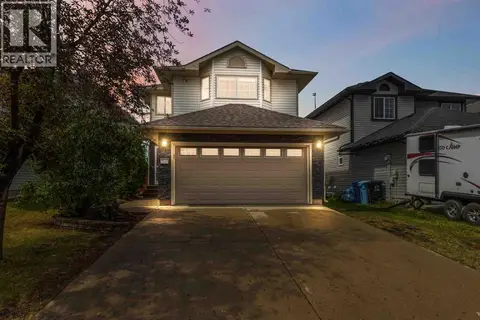
 📷 28
$526,888
5 bd3 ba1319 ft²
272 Bussieres DR
Wood Buffalo, Fort McMurray
Detached · MLS® E4506708 · ComFree
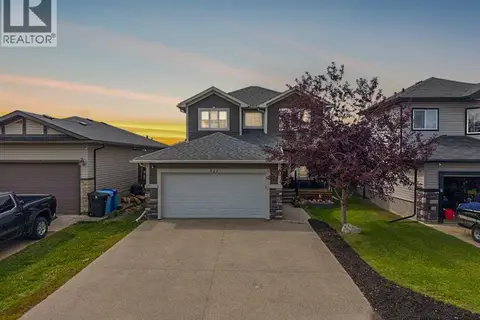
 📷 43
$520,000
3 bd3 ba4 pk1752 ft²
156 J.W. Mann Drive
Wood Buffalo, Fort McMurray
Detached · MLS® A2326345 · People 1st Realty
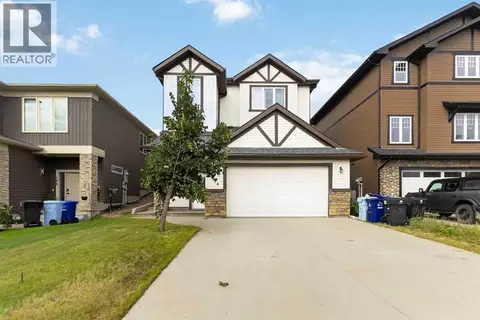
 📷 42
$610,000
4+1 bd4 ba4 pk1797 ft²
521 Walnut Crescent
Timberlea, Fort McMurray
Detached · MLS® A2335619 · The Agency North Central Alberta
 📷 40
$599,900
4 bd3 ba4 pk1777 ft²
104 Killdeer Way
Eagle Ridge, Fort McMurray
Basement suite
Detached · MLS® A2336573 · RE/MAX Connect
 📷 38
$599,900
3+2 bd4 ba3 pk1649 ft²
152 Chestnut Way
Timberlea, Fort McMurray
Basement suite
Detached · MLS® A2348891 · People 1st Realty