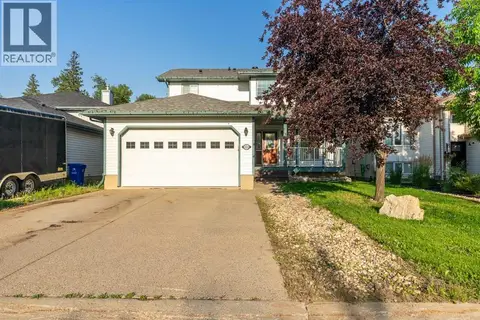
104 Killdeer Way
Eagle Ridge, Fort McMurray, AB, T9K0P8
Listed by RE/MAX Connect
$599,900
- 4 bedrooms
- 3 bathrooms
- 4 parking
- 1777 sq ft
Listed 69 days ago · MLS® A2336573
About this home
Fantastic 6 bedroom 3.5 bath upscale home backing on to the greenspace is the perfect home for the savvy buyer. This home features a reverse walk out basement to a fully developed basement that has its own entrance that features a full kitchen, family area 2 bedrooms, laundry and a full bathroom. The second floor features an open concept living space surrounded with hardwood and tile flooring, gas fireplace, kitchen island, stainless steel appliances, seamlessly connecting the living room and dining room together. There is also a full bathroom and bedroom or flex room. The 3rd level features 3 good size bedrooms, full bathroom with the primary suite having its own walk in closet and 5 pc ensuite. There is also the convenience of laundry located near the bedrooms. This is a floor plan checks all the boxes, for the savvy buyer. If you are looking for something to call your own then look no further stop by 104 Killdeer Way and START PACKING! Call today to book your showing. Bonus in floor heating in the basement! (id:66966)
Details
- Type
- Detached
- Size
- 1777 sq ft
- Basement
- Finished, Full, Separate entrance, Walk out, Suite
- Garage
- Garage
- Property tax
- $2,797 (2026)
- Neighbourhood
- Eagle Ridge
- Municipality
- Fort McMurray
Interior
- Bedrooms
- 4 above ground
- Fireplace
- Yes
- Appliances
- See remarks
- Flooring
- Hardwood, Ceramic Tile
Heating, cooling and services
- Heating
- In Floor Heating, Natural gas
Building and exterior
- Year built
- 2011
- Foundation
- Poured Concrete
- Outdoor
- See Remarks
Parking
- Total parking
- 4
- Driveway and parking
- Attached Garage
Rooms
| Room | Level | Size | Features |
|---|---|---|---|
| Dining room | Second level | 8.58 Ft x 12.08 Ft | |
| Living room/Dining room | Main level | 12.17 Ft x 9.92 Ft | |
| Kitchen | Second level | 10.17 Ft x 12.42 Ft | |
| Kitchen | Basement | 15.50 Ft x 6.75 Ft | |
| Primary Bedroom | Third level | 12.83 Ft x 14.50 Ft | |
| Living room | Second level | 18.58 Ft x 16.92 Ft | |
| Bedroom | Second level | 9.92 Ft x 12.00 Ft | |
| Bedroom | Third level | 10.50 Ft x 10.42 Ft | |
| 3pc Bathroom | Second level | ||
| 5pc Bathroom | Third level | ||
| Bedroom | Main level | 9.00 Ft x 10.92 Ft | |
| 4pc Bathroom | Main level | ||
| Foyer | Main level | 10.67 Ft x 5.00 Ft |
Location
Location is approximate. See nearby homes on the map
Listed by RE/MAX Connect.

REALTOR®, REALTORS®, and the REALTOR® logo are certification marks that are owned by REALTOR® Canada Inc. and licensed exclusively to The Canadian Real Estate Association (CREA). These certification marks identify real estate professionals who are members of CREA and who must abide by CREA’s By-Laws, Rules, and the REALTOR® Code. The MLS® trademark and the MLS® logo are owned by CREA and identify the professional real estate services provided by members of CREA.
The information contained on this site is based in whole or in part on information that is provided by members of The Canadian Real Estate Association, who are responsible for its accuracy. CREA reproduces and distributes this information as a service for its members and assumes no responsibility for its accuracy.
Similar homes nearby
See more in Fort McMurray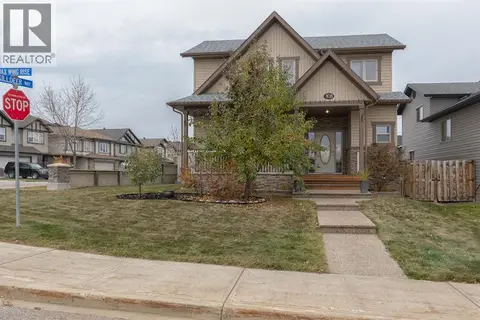 📷 48
$589,900
3+1 bd4 ba3 pk1608 ft²
108 Waxwing Rise
Eagle Ridge, Fort McMurray
Basement suitePool
Detached · MLS® A2343824 · People 1st Realty
 📷 49
$575,000
3+2 bd4 ba3 pk1875 ft²
249 Thrush Street
Eagle Ridge, Fort McMurray
Basement suite
Detached · MLS® A2350734 · The Agency North Central Alberta
 📷 26
$549,900
3+1 bd4 ba3 pk1888 ft²
201 Snowy Owl Way
Eagle Ridge, Fort McMurray
Basement suite
Detached · MLS® A2337721 · RE/MAX Connect
 📷 50
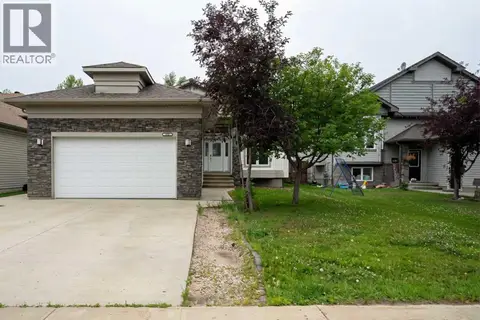
$684,900
2+2 bd3 ba4 pk1647 ft²
260 Sandpiper Road
Eagle Ridge, Fort McMurray
Basement suite
Detached · MLS® A2335205 · People 1st Realty
 📷 38
$599,900
3+2 bd4 ba3 pk1649 ft²
152 Chestnut Way
Timberlea, Fort McMurray
Basement suite
Detached · MLS® A2348891 · People 1st Realty
 📷 32
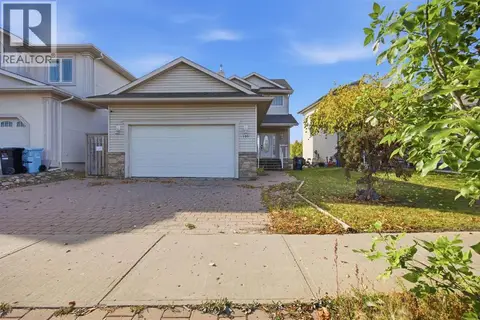
$599,800
3+1 bd4 ba4 pk1668 ft²
137 Paulson Street
Timberlea, Fort McMurray
Basement suite
Detached · MLS® A2347588 · RE/MAX Connect
 New
📷 13
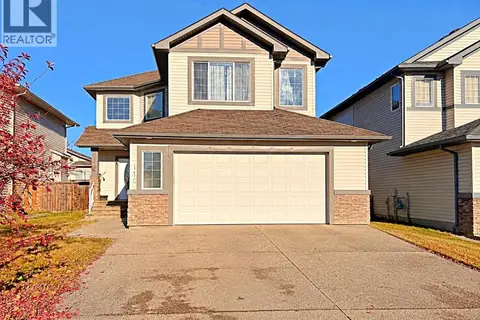
$598,000
3+2 bd4 ba4 pk2314 ft²
110 Pebble Lane
Timberlea, Fort McMurray
Detached · MLS® A2353357 · COLDWELL BANKER UNITED
 📷 49
$609,000
4 bd4 ba4 pk1940 ft²
224 Williams Drive
Wood Buffalo, Fort McMurray
Detached · MLS® A2340752 · COLDWELL BANKER UNITED