212 Waniandy Way
Wood Buffalo, Fort McMurray, AB, T9H5L8
Listed by EXP REALTY
$629,900
- 3+2 bedrooms
- 3 bathrooms
- 5 parking
- 1240 sq ft
Listed 7 days ago · MLS® A2352554
About this home
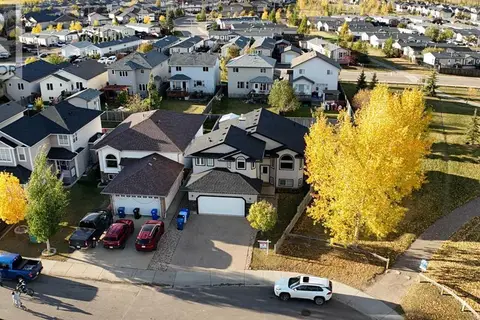
2-BEDROOM LEGAL SUITE! DOUBLE FRONT ATTACHED GARAGE! A little extra income, room for extended family, and space you still get to keep for yourself. Welcome to 212 Waniandy Way in Wood Buffalo, a five-bedroom, three-bathroom bi-level with significant renovations completed in 2017 and a layout that gives you options.The 2-BEDROOM LEGAL SUITE has a full kitchen, living area, full bathroom, and its own laundry. Keep loved ones close while giving everyone their own space, or rent it out to help with the monthly bills. Here’s the bonus: the upstairs household still has its own separate family room in the basement, outside the suite. Movie nights, a playroom, or somewhere to watch the game—you don’t have to give up all your downstairs living space to enjoy the benefits of a suite.Upstairs, a large front window brings natural light into the welcoming living room. The remodeled kitchen features white cabinetry, GRANITE COUNTERTOPS, a centre island, tile backsplash, and stainless steel appliances. There’s room to prep dinner, spread out a weekend breakfast, and catch up while someone does the cooking. The adjoining dining area opens onto the rear deck, making barbecue season an easy trip from kitchen to backyard.Three bedrooms sit on the main floor, including a spacious primary bedroom with a walk-in closet and its own 4-piece ensuite. Two additional bedrooms and another full bathroom provide room for family, guests, or a home office. The upstairs household also has its own laundry in the basement utility room, keeping the two laundry setups separate.The 2017 renovations went well beyond the kitchen. Both furnaces were replaced, on-demand hot water was installed, appliances were replaced, and the home received updated shingles and siding. Flooring was also updated throughout the basement and portions of the main floor. CENTRAL AIR CONDITIONING keeps things comfortable when Fort McMurray’s summer heat arrives.Outside, the fully fenced backyard offers space to play, g arden, or simply pull up a chair while dinner cooks on the barbecue. The DOUBLE FRONT ATTACHED GARAGE and front driveway provide convenient parking, especially welcome when winter rolls around. With parks, public transportation, and a golf course nearby, this Wood Buffalo home brings together everyday convenience, flexible family space, and the income potential of a legal suite. Book your private showing and see how the layout could work for you. (id:66966)
Details
- Type
- Detached
- Style
- Bi-level
- Size
- 1240 sq ft
- Basement
- Finished, Full, Separate entrance, Suite
- Garage
- Garage
- Property tax
- $2,547 (2026)
- Neighbourhood
- Wood Buffalo
- Municipality
- Fort McMurray
Interior
- Bedrooms
- 3 above ground + 2 below
- Fireplace
- No
- Appliances
- Washer, Refrigerator, Dishwasher, Stove, Dryer, Microwave, Window Coverings, Washer/Dryer Stack-Up
- Flooring
- Carpeted, Vinyl, Vinyl Plank
Heating, cooling and services
- Heating
- Forced air
- Air conditioning
- Central air conditioning
Building and exterior
- Style
- Bi-level
- Year built
- 2002
- Foundation
- Poured Concrete
- Outdoor
- Vinyl siding
Parking
- Total parking
- 5
- Driveway and parking
- Attached Garage, Parking Pad
Rooms
| Room | Level | Size | Features |
|---|---|---|---|
| Bedroom | Main level | 10.17 Ft x 11.42 Ft | |
| Bedroom | Main level | 9.25 Ft x 9.00 Ft | |
| Primary Bedroom | Main level | 12.67 Ft x 15.75 Ft | |
| 4pc Bathroom | Main level | 4.92 Ft x 7.92 Ft | |
| 4pc Bathroom | Main level | 4.92 Ft x 7.83 Ft | |
| Living room | Main level | 14.42 Ft x 14.83 Ft | |
| Kitchen | Main level | 14.42 Ft x 10.25 Ft | |
| Dining room | Main level | 14.42 Ft x 8.42 Ft | |
| Recreational, Games room | Main level | 20.25 Ft x 18.08 Ft | |
| 4pc Bathroom | Basement | 5.25 Ft x 7.50 Ft | |
| Kitchen | Basement | 5.67 Ft x 10.92 Ft | |
| Bedroom | Basement | 11.92 Ft x 9.92 Ft | |
| Bedroom | Basement | 7.92 Ft x 9.92 Ft | |
| Family room | Basement | 12.25 Ft x 13.67 Ft | |
| Furnace | Basement | 12.17 Ft x 11.08 Ft |
Location
Location is approximate. See nearby homes on the map
Listed by EXP REALTY.

REALTOR®, REALTORS®, and the REALTOR® logo are certification marks that are owned by REALTOR® Canada Inc. and licensed exclusively to The Canadian Real Estate Association (CREA). These certification marks identify real estate professionals who are members of CREA and who must abide by CREA’s By-Laws, Rules, and the REALTOR® Code. The MLS® trademark and the MLS® logo are owned by CREA and identify the professional real estate services provided by members of CREA.
The information contained on this site is based in whole or in part on information that is provided by members of The Canadian Real Estate Association, who are responsible for its accuracy. CREA reproduces and distributes this information as a service for its members and assumes no responsibility for its accuracy.
Similar homes nearby
See more in Fort McMurray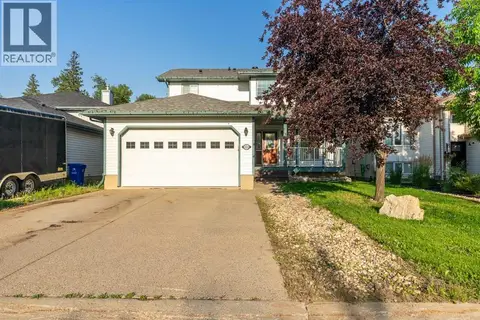 📷 49
$609,000
4 bd4 ba4 pk1940 ft²
224 Williams Drive
Wood Buffalo, Fort McMurray
Detached · MLS® A2340752 · COLDWELL BANKER UNITED
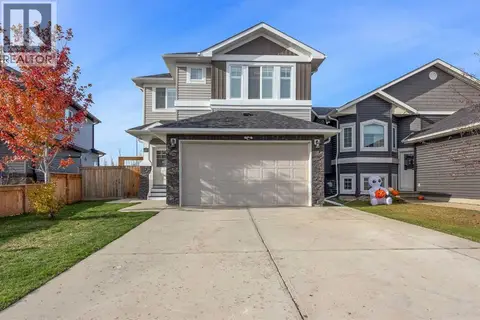 New
📷 38
$669,900
3+2 bd4 ba5 pk1743 ft²
197 Warren Way
Wood Buffalo, Fort McMurray
Basement suite
Detached · MLS® A2353744 · ROYAL LEPAGE BENCHMARK
 📷 48
$570,000
3+4 bd3 ba4 pk1442 ft²
233 Wilson Drive
Wood Buffalo, Fort McMurray
Detached · MLS® A2346262 · The Agency North Central Alberta
 📷 28
$526,888
5 bd3 ba1319 ft²
272 Bussieres DR
Wood Buffalo, Fort McMurray
Detached · MLS® E4506708 · ComFree
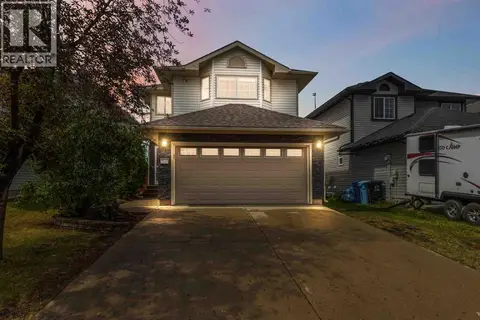 📷 43
$520,000
3 bd3 ba4 pk1752 ft²
156 J.W. Mann Drive
Wood Buffalo, Fort McMurray
Detached · MLS® A2326345 · People 1st Realty
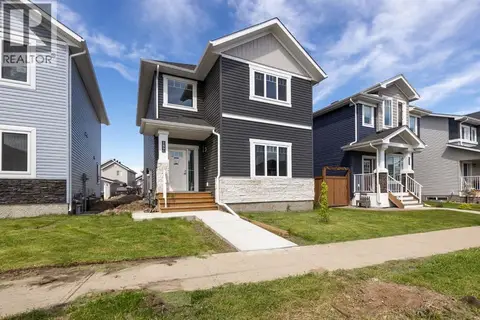 📷 21
$629,900
3+2 bd4 ba2 pk1602 ft²
189 Dafoe Way
Parsons North, Fort McMurray
Basement suite
Detached · MLS® A2325175 · EXP REALTY
 📷 50
$629,900
3+2 bd3 ba4 pk1558 ft²
213 Coyote Crescent
Timberlea, Fort McMurray
Detached · MLS® A2349201 · RE/MAX Connect
 📷 50
$634,900
2+2 bd4 ba4 pk1656 ft²
125 Beardsley Crescent
Beacon Hill, Fort McMurray
Detached · MLS® A2335912 · People 1st Realty