156 J.W. Mann Drive
Wood Buffalo, Fort McMurray, AB, T9H5G7
Listed by People 1st Realty
$520,000
- 3 bedrooms
- 3 bathrooms
- 4 parking
- 1752 sq ft
Listed 110 days ago · MLS® A2326345
About this home
Welcome HOME to this exceptionally well-maintained 2-storey family home offering 3 bedrooms, 2.5 bathrooms, and no rear neighbors for added privacy. The bright, open-concept main floor is perfect for everyday living and entertaining, showcasing a beautiful blend of rich hardwood and ceramic tile flooring throughout the main living spaces and staircase. The renovated white kitchen features stainless steel appliances, corner pantry, granite countertops, ample cabinetry, and a seamless flow into the bright living and dining areas. Designed for comfortable everyday living, this home features convenient main floor laundry and central air conditioning to keep you cool during the warm summer months. Upstairs, you'll find three generously sized, carpeted bedrooms, offering warmth and comfort underfoot. The expansive primary suite offers a peaceful retreat, with ample space to create your own reading lounge or relaxation area. A large walk-in closet and private 3-piece ensuite complete this serene sanctuary. While two additional bedrooms and a full bathroom provide plenty of space for family or guests. The unfinished basement is roughed in for plumbing, providing an incredible opportunity to customize the space to suit your lifestyle. Whether you envision a spacious family room, home gym, additional bedroom, recreation room, or the ultimate entertainment space, the perfect blank canvas ready for your personal touch. Completing this move-in-ready home is a heated double attached garage, a double concrete driveway, and a fully fenced backyard —offering the privacy and peaceful setting you've been looking for. Whether you're entertaining, relaxing, or enjoying time with family, this outdoor space is yours to enjoy.Pride of ownership is evident throughout this beautifully maintained home. Ideally located close to walking trails, the golf course, and a variety of everyday amenities, it offers the perfect balance of comfort, convenience, and lifestyle. Don't miss your opportuni ty to make this wonderful home your own—ready for quick possession!!Some peace of mind updates include: All exterior finishes shingles, siding, soffits, fascia, eaves (2017), New fridge (2016), stove (2019), microwave (2019), hot water tank (2023), and garburator (2024) (id:66966)
Details
- Type
- Detached
- Size
- 1752 sq ft
- Basement
- Partially finished, Full
- Garage
- Garage
- Property tax
- $2,316 (2026)
- Neighbourhood
- Wood Buffalo
- Municipality
- Fort McMurray
Interior
- Bedrooms
- 3 above ground
- Fireplace
- No
- Appliances
- Refrigerator, Dishwasher, Stove, Microwave, Garburator, Window Coverings, Washer & Dryer
- Flooring
- Hardwood, Carpeted, Ceramic Tile
Heating, cooling and services
- Heating
- Forced air, Natural gas
- Air conditioning
- Central air conditioning
Building and exterior
- Year built
- 2000
- Foundation
- Poured Concrete
- Outdoor
- Vinyl siding
Parking
- Total parking
- 4
- Driveway and parking
- Attached Garage
Rooms
| Room | Level | Size | Features |
|---|---|---|---|
| Living room | Main level | 14.08 Ft x 14.58 Ft | |
| Dining room | Main level | 9.42 Ft x 12.75 Ft | |
| Kitchen | Main level | 13.58 Ft x 10.17 Ft | |
| Foyer | Main level | 12.67 Ft x 5.67 Ft | |
| 2pc Bathroom | Main level | 4.50 Ft x 5.67 Ft | |
| Primary Bedroom | Second level | 18.83 Ft x 14.42 Ft | |
| Other | Second level | 7.33 Ft x 7.67 Ft | |
| 3pc Bathroom | Second level | 7.33 Ft x 7.67 Ft | |
| Bedroom | Second level | 11.58 Ft x 10.00 Ft | |
| Bedroom | Second level | 10.75 Ft x 10.33 Ft | |
| 4pc Bathroom | Second level | 10.92 Ft x 4.75 Ft | |
| Other | Basement | 10.92 Ft x 4.75 Ft | |
| Other | Basement | 7.00 Ft x 13.08 Ft |
Location
Location is approximate. See nearby homes on the map
Listed by People 1st Realty.

REALTOR®, REALTORS®, and the REALTOR® logo are certification marks that are owned by REALTOR® Canada Inc. and licensed exclusively to The Canadian Real Estate Association (CREA). These certification marks identify real estate professionals who are members of CREA and who must abide by CREA’s By-Laws, Rules, and the REALTOR® Code. The MLS® trademark and the MLS® logo are owned by CREA and identify the professional real estate services provided by members of CREA.
The information contained on this site is based in whole or in part on information that is provided by members of The Canadian Real Estate Association, who are responsible for its accuracy. CREA reproduces and distributes this information as a service for its members and assumes no responsibility for its accuracy.
Similar homes nearby
See more in Fort McMurray 📷 28
$526,888
5 bd3 ba1319 ft²
272 Bussieres DR
Wood Buffalo, Fort McMurray
Detached · MLS® E4506708 · ComFree
 📷 48
$570,000
3+4 bd3 ba4 pk1442 ft²
233 Wilson Drive
Wood Buffalo, Fort McMurray
Detached · MLS® A2346262 · The Agency North Central Alberta
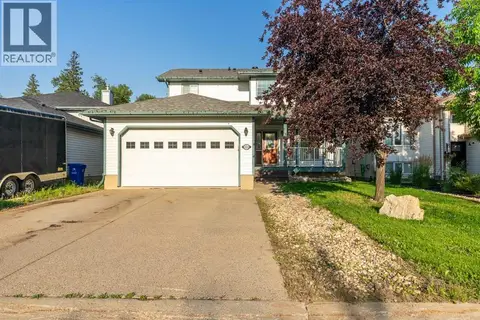 📷 49
$609,000
4 bd4 ba4 pk1940 ft²
224 Williams Drive
Wood Buffalo, Fort McMurray
Detached · MLS® A2340752 · COLDWELL BANKER UNITED
 📷 49
$520,000
2+2 bd3 ba4 pk1492 ft²
222 Berens Place
Timberlea, Fort McMurray
Detached · MLS® A2352069 · EXP REALTY
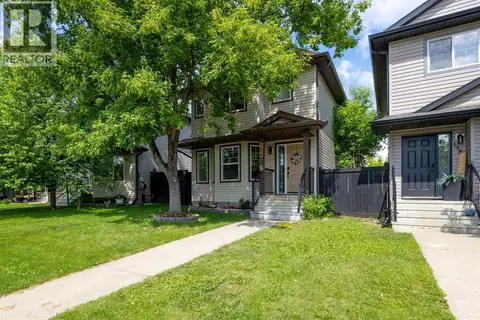 📷 40
$519,900
3+1 bd3 ba2 pk1425 ft²
134 Rattlepan Creek Crescent
Timberlea, Fort McMurray
Basement suite
Detached · MLS® A2347546 · RE/MAX Connect
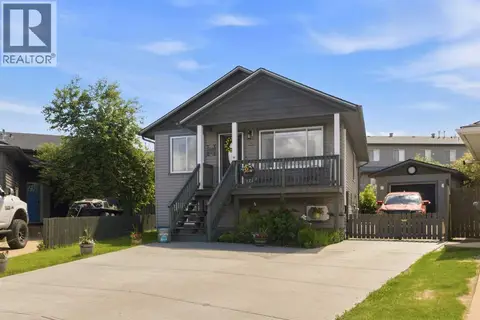 📷 38
$518,888
2+3 bd3 ba2 pk1007 ft²
235 Atkinson Lane
Abasand, Fort McMurray
Detached · MLS® A2323144 · COLDWELL BANKER UNITED
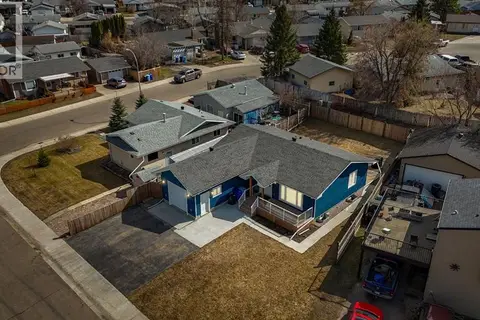 📷 45
$515,000
2+3 bd3 ba5 pk1150 ft²
121 Demers Drive
Downtown, Fort McMurray
Basement suite
Detached · MLS® A2311651 · ROYAL LEPAGE BENCHMARK
 📷 38
$525,000
4 bd3 ba8 pk1464 ft²
158 Father Mercredi Street
Downtown, Fort McMurray
Detached · MLS® A2339262 · The Agency North Central Alberta