#220 11511 27 AV NW
Blue Quill, Edmonton, AB, T6J7J8
Listed by MaxWell Progressive
$159,900
- 1 bedrooms
- 1 bathrooms
- 652 sq ft
Listed 48 days ago · MLS® E4506903
About this home
Welcome to this updated one-bedroom condo, in the highly desirable neighbourhood of Blue Quill. This fantastic unit offers a comfortable and functional layout with modern touches throughout. The kitchen features crisp white cabinetry, an undermounted sink, and a convenient pantry, providing both style and practical storage. The dining area flows naturally into the inviting living room, providing a comfortable space to relax or entertain. Enjoy the added convenience of in-suite laundry and step outside onto your private balcony, perfect for morning coffee or enjoying some fresh air. The well-appointed bedroom provides a comfortable retreat at the end of the day. Whether you're a first-time buyer, downsizing, or looking for an investment opportunity, this updated condo offers excellent value and convenience! Some interior photos have been virtually staged to showcase the property's potential. (id:66966)
Details
- Type
- Condo Apartment
- Size
- 652 sq ft
- Basement
- None
- Maintenance fee
- $409/month
- Neighbourhood
- Blue Quill
- Municipality
- Edmonton
Interior
- Fireplace
- No
- Appliances
- Washer, Refrigerator, Dishwasher, Stove, Dryer, Hood Fan
Heating, cooling and services
- Heating
- Hot water radiator heat
Building and exterior
- Year built
- 2003
Condo
- Monthly fee
- $409
- Fee includes
- Common Area Maintenance, Exterior Maintenance, Property Management, Heat, Water, Insurance, Other, See Remarks
Rooms
| Room | Level | Size | Features |
|---|---|---|---|
| Living room | Main level | 4.70×3.62 | |
| Dining room | Main level | 2.35×2.43 | |
| Kitchen | Main level | 2.17×2.58 | |
| Primary Bedroom | Main level | 4.78×4.19 | |
| Laundry room | Main level | 2.25×3.20 |
Location
Location is approximate. See nearby homes on the map
Listed by MaxWell Progressive.

REALTOR®, REALTORS®, and the REALTOR® logo are certification marks that are owned by REALTOR® Canada Inc. and licensed exclusively to The Canadian Real Estate Association (CREA). These certification marks identify real estate professionals who are members of CREA and who must abide by CREA’s By-Laws, Rules, and the REALTOR® Code. The MLS® trademark and the MLS® logo are owned by CREA and identify the professional real estate services provided by members of CREA.
The information contained on this site is based in whole or in part on information that is provided by members of The Canadian Real Estate Association, who are responsible for its accuracy. CREA reproduces and distributes this information as a service for its members and assumes no responsibility for its accuracy.
Similar homes nearby
See more in Edmonton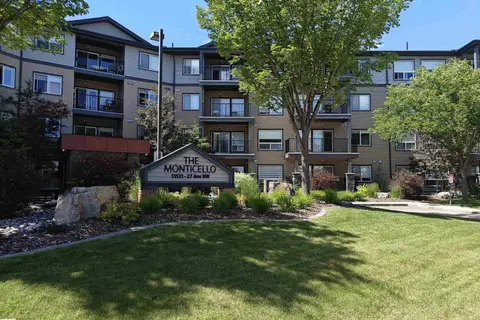 📷 19
$179,900
2 bd1 ba797 ft²
#207 11511 27 AV NW
Blue Quill, Edmonton
Condo Apartment · MLS® E4497248 · Royal Lepage Arteam Realty
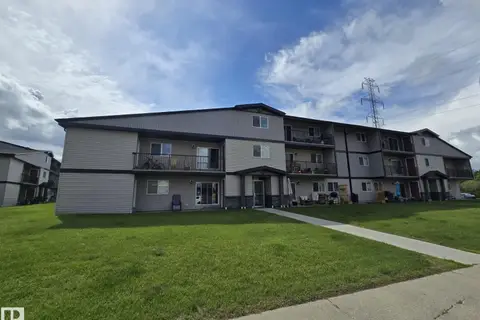 📷 50
$130,000
3 bd1 ba1 pk1036 ft²
#A7 2808 116 ST NW
Blue Quill, Edmonton
Condo Apartment · MLS® E4489336 · MaxWell Polaris
 📷 38
$129,900
2 bd1 ba1 pk835 ft²
#104 2303 119 ST NW
Blue Quill, Edmonton
Ravine lot
Condo Apartment · MLS® E4498599 · MaxWell Devonshire Realty
 📷 60
$159,900
2 bd2 ba1094 ft²
#423 5125 RIVERBEND RD NW
Brander Gardens, Edmonton
Pool
Condo Apartment · MLS® E4486755 · REMAX River City
 📷 30
$159,900
2 bd2 ba986 ft²
#303 10528 77 AV NW
Queen Alexandra, Edmonton
Condo Apartment · MLS® E4490576 · Exp Realty
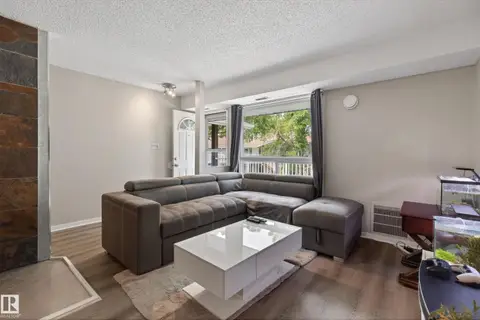 📷 31
$159,900
2 bd1 ba951 ft²
#35 3111 142 AV NW
Hairsine, Edmonton
Condo Townhouse · MLS® E4494258 · RE/MAX Excellence
 📷 28
$159,900
2 bd2 ba912 ft²
#213 17467 98A AV NW
Terra Losa, Edmonton
Condo Apartment · MLS® E4495694 · RE/MAX Elite
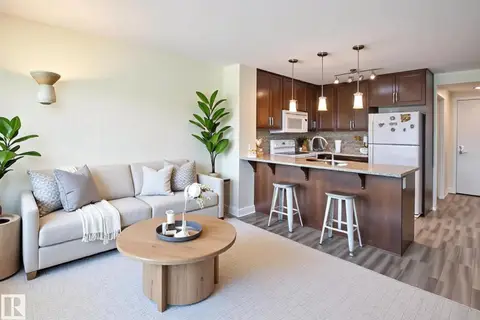 📷 19
$159,900
1 bd1 ba517 ft²
#210 3670 139 AV NW
Clareview Town Centre, Edmonton
Condo Apartment · MLS® E4496315 · McLeod Realty & Management LTD