#104 2303 119 ST NW
Blue Quill, Edmonton, AB, T6J4E2
Listed by MaxWell Devonshire Realty
$129,900
- 2 bedrooms
- 1 bathrooms
- 1 parking
- 835 sq ft
Listed 100 days ago · MLS® E4498599
About this home
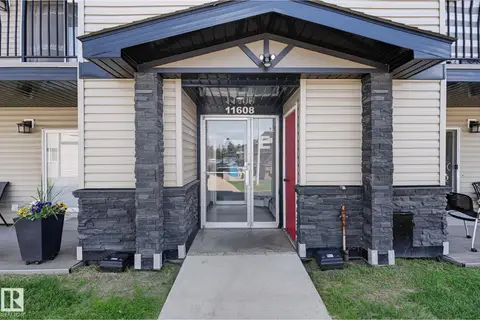
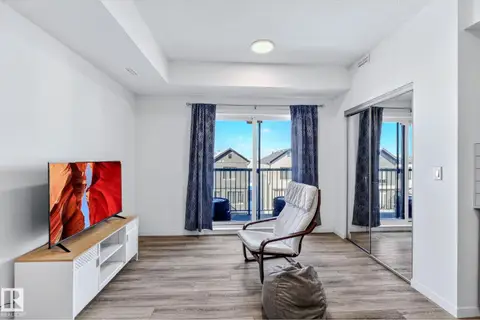
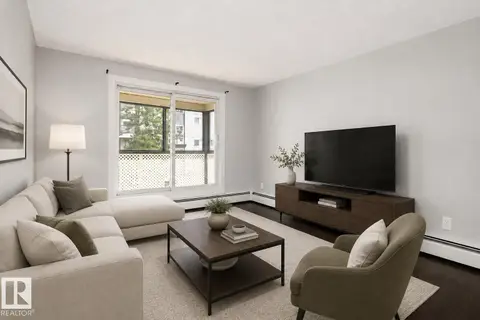
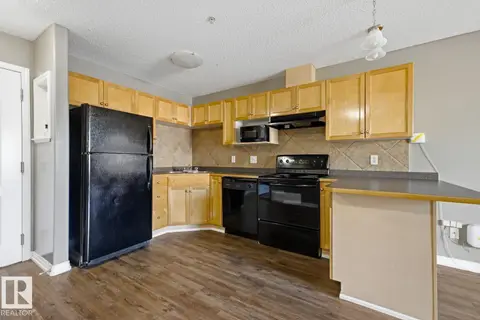
Fantastic main floor 2 bedroom condo is perfectly located in much desirable Southwest's Blue Quill community just steps to Whitemud Creek Ravine and its amazing nature trails. Bright & spacious floor plan, nicely renovated with new paint, premium Vinyl plank floorings throughout, brand new s/s stove & dishwasher, fridge (2025), newer washer/dryer, thermostat & zone valve (2024) & more. Large, sunny living /dining area w/access to east facing patio and a storage room. Spacious eat-in kitchen w/ walk in panty, nice sized bedroom features large windows and mirror closet doors. Ensuite laundry, Private stall w/ plug-in & MOVE IN READY. Convenient location with easy access to major shoppings, public transit, schools, Rec centres & major roadways. Excellent buy for 1st home buyer, senior, young family or revenue property. (id:66966)
Details
- Type
- Condo Apartment
- Size
- 835 sq ft
- Basement
- None
- Maintenance fee
- $586/month
- Neighbourhood
- Blue Quill
- Municipality
- Edmonton
Interior
- Fireplace
- No
- Appliances
- Washer, Refrigerator, Dishwasher, Stove, Dryer, Window Coverings
Heating, cooling and services
- Heating
- Hot water radiator heat, Baseboard heaters
Building and exterior
- Year built
- 1977
Parking
- Total parking
- 1
- Driveway and parking
- Stall
Condo
- Monthly fee
- $586
- Fee includes
- Common Area Maintenance, Exterior Maintenance, Property Management, Heat, Water, Insurance, Other, See Remarks
- Security
- Smoke Detectors
Rooms
| Room | Level | Size | Features |
|---|---|---|---|
| Living room | Main level | 3.68 × 4.21 m (12'1" × 13'10") | |
| Dining room | Main level | 2.96 × 2.18 m (9'9" × 7'2") | |
| Kitchen | Main level | 2.84 × 3.52 m (9'4" × 11'7") | |
| Primary Bedroom | Main level | 3.66 × 3.49 m (12' × 11'5") | |
| Bedroom 2 | Main level | 2.88 × 3.63 m (9'5" × 11'11") | |
| Laundry room | Main level | 0.88 × 1.52 m (2'11" × 5') | |
| Storage | Main level | 1.65 × 1.42 m (5'5" × 4'8") |
Location
Location is approximate. See nearby homes on the map
Listed by MaxWell Devonshire Realty.

REALTOR®, REALTORS®, and the REALTOR® logo are certification marks that are owned by REALTOR® Canada Inc. and licensed exclusively to The Canadian Real Estate Association (CREA). These certification marks identify real estate professionals who are members of CREA and who must abide by CREA’s By-Laws, Rules, and the REALTOR® Code. The MLS® trademark and the MLS® logo are owned by CREA and identify the professional real estate services provided by members of CREA.
The information contained on this site is based in whole or in part on information that is provided by members of The Canadian Real Estate Association, who are responsible for its accuracy. CREA reproduces and distributes this information as a service for its members and assumes no responsibility for its accuracy.
Similar homes nearby
See more in Edmonton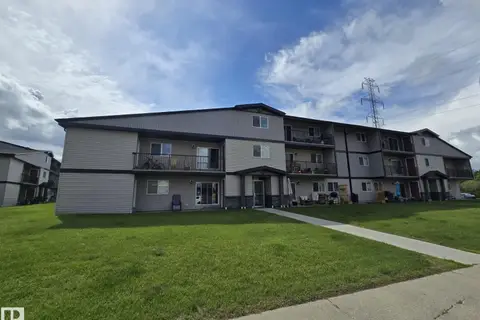 📷 50
$130,000
3 bd1 ba1 pk1036 ft²
#A7 2808 116 ST NW
Blue Quill, Edmonton
Condo Apartment · MLS® E4489336 · MaxWell Polaris
 📷 41
$104,900
2 bd1 ba1 pk883 ft²
#6E 11608 28 AV NW NW
Blue Quill, Edmonton
Condo Apartment · MLS® E4498177 · Homes & Gardens Real Estate Limited
 📷 18
$129,900
1 bd1 ba463 ft²
#301 864 SECORD BV NW
Secord, Edmonton
Condo Apartment · MLS® E4503155 · Century 21 Quantum Realty
 📷 40
$129,900
1 bd1 ba547 ft²
#218 10535 122 ST NW
Westmount, Edmonton
Condo Apartment · MLS® E4505848 · MaxWell Challenge Realty
 📷 35
$129,900
2 bd1 ba968 ft²
#203 2624 MILL WOODS RD E NW
Weinlos, Edmonton
Condo Apartment · MLS® E4505965 · Royal LePage Prestige Realty
 📷 21
$129,900
2 bd2 ba891 ft²
#204 11807 101 ST NW
Westwood (Edmonton), Edmonton
Condo Apartment · MLS® E4506236 · NOW Real Estate Group
 📷 38
$129,900
1 bd1 ba1 pk760 ft²
#403 9725 106 ST NW
Downtown (Edmonton), Edmonton
Condo Apartment · MLS® E4506421 · MaxWell Progressive
 📷 32
$129,900
1 bd1 ba577 ft²
#101 7511 171 ST NW
Callingwood North, Edmonton
Condo Apartment · MLS® E4506648 · REMAX River City