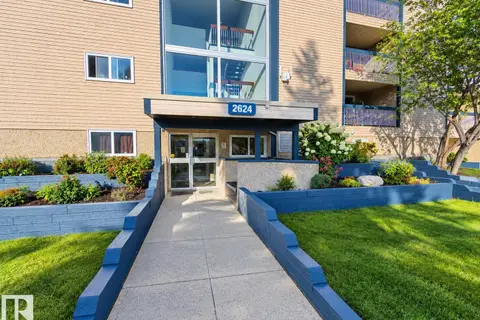
#203 2624 MILL WOODS RD E NW
Weinlos, Edmonton, AB, T6L5K7
Listed by Royal LePage Prestige Realty
$129,900
- 2 bedrooms
- 1 bathrooms
- 968 sq ft
Listed 54 days ago · MLS® E4505965
About this home
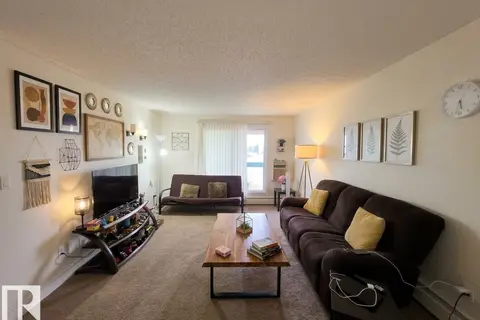
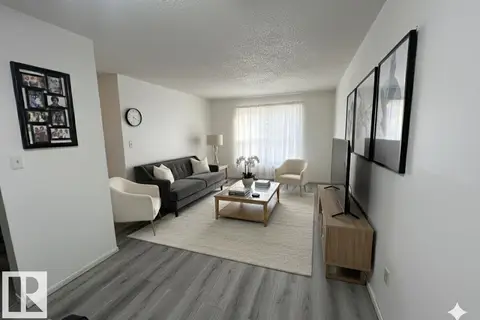
Welcome home to this beautifully renovated and freshly painted corner unit in Edmonton's popular Weinlos community. Positioned on the corner for extra privacy and crisp natural light, this turn-key residence offers a bright, inviting layout. This unit has two comfortable bedrooms, a full four-piece bathroom, 8 foot ceilings, and convenient in-suite storage to keep the living space uncluttered. Step outside onto the private, screened-in deck, the ultimate spot for morning coffee or evening lounging without worrying about summer pests. Common area laundry keeps the floor plan spacious and simple. The community of Weinlos delivers total daily convenience with parks, schools, and everyday amenities just moments away. *virtual staging used in some photos* (id:66966)
Details
- Type
- Condo Apartment
- Size
- 968 sq ft
- Basement
- None
- Maintenance fee
- $590/month
- Neighbourhood
- Weinlos
- Municipality
- Edmonton
Interior
- Fireplace
- No
- Appliances
- Refrigerator, Dishwasher, Stove, Microwave Range Hood Combo, See remarks, Window Coverings
Heating, cooling and services
- Heating
- Hot water radiator heat, Baseboard heaters
Building and exterior
- Year built
- 1981
Parking
- Driveway and parking
- Stall
Condo
- Monthly fee
- $590
- Fee includes
- Common Area Maintenance, Exterior Maintenance, Heat, Water, Insurance, Other, See Remarks
- Security
- Smoke Detectors
Rooms
| Room | Level | Size | Features |
|---|---|---|---|
| Living room | Main level | 4.67 × 3.5 m (15'4" × 11'6") | |
| Dining room | Main level | 3.19 × 2.68 m (10'6" × 8'10") | |
| Kitchen | Main level | 3.07 × 2.88 m (10'1" × 9'5") | |
| Primary Bedroom | Main level | 3.95 × 3.15 m (13' × 10'4") | |
| Bedroom 2 | Main level | 3.96 × 2.7 m (13' × 8'10") | |
| Storage | Main level | 1.9 × 2.15 m (6'3" × 7'1") |
Location
Location is approximate. See nearby homes on the map
Listed by Royal LePage Prestige Realty.

REALTOR®, REALTORS®, and the REALTOR® logo are certification marks that are owned by REALTOR® Canada Inc. and licensed exclusively to The Canadian Real Estate Association (CREA). These certification marks identify real estate professionals who are members of CREA and who must abide by CREA’s By-Laws, Rules, and the REALTOR® Code. The MLS® trademark and the MLS® logo are owned by CREA and identify the professional real estate services provided by members of CREA.
The information contained on this site is based in whole or in part on information that is provided by members of The Canadian Real Estate Association, who are responsible for its accuracy. CREA reproduces and distributes this information as a service for its members and assumes no responsibility for its accuracy.
Similar homes nearby
See more in Edmonton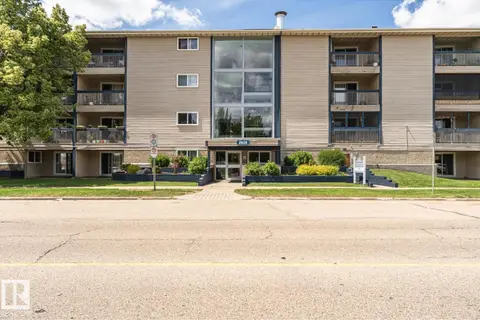 📷 25
$124,900
1 bd1 ba1 pk616 ft²
#405 2620 MILL WOODS RD E NW
Weinlos, Edmonton
Condo Apartment · MLS® E4496226 · Royal LePage Noralta Real Estate
 📷 20
$124,900
2 bd1 ba1 pk973 ft²
#403 2620 MILL WOODS RD E NW
Weinlos, Edmonton
Condo Apartment · MLS® E4509502 · MaxWell Polaris
 📷 8
$124,800
2 bd1 ba871 ft²
#212 2620 MILL WOODS RD E NW
Weinlos, Edmonton
Condo Apartment · MLS® E4492498 · MaxWell Polaris
 📷 13
$120,000
1 bd1 ba624 ft²
#108 2624 MILL WOODS RD E NW
Weinlos, Edmonton
Condo Apartment · MLS® E4510017 · Exp Realty
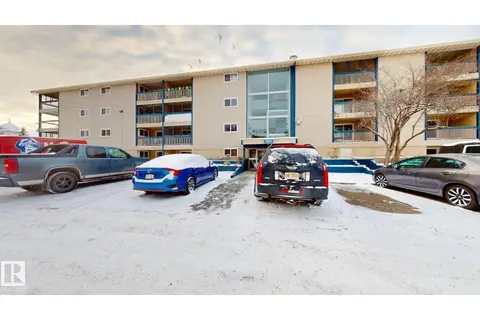 📷 15
$119,900
2 bd1 ba879 ft²
#402 2624 MILLWOODS EAST RD E NW
Weinlos, Edmonton
Condo Apartment · MLS® E4489532 · Sterling Real Estate
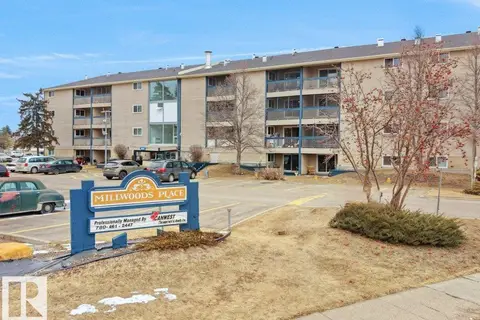 📷 32
$114,000
1 bd1 ba614 ft²
#311 2628 MILL WOODS RD E NW
Weinlos, Edmonton
Condo Apartment · MLS® E4498646 · Nationwide Realty Corp
 📷 38
$129,900
2 bd1 ba1 pk835 ft²
#104 2303 119 ST NW
Blue Quill, Edmonton
Ravine lot
Condo Apartment · MLS® E4498599 · MaxWell Devonshire Realty
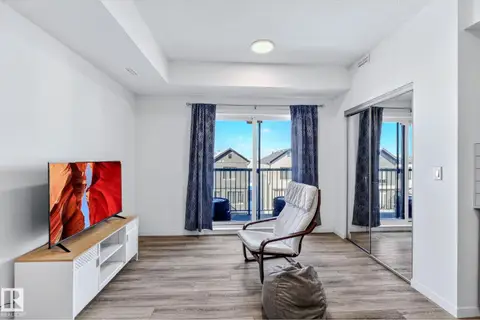 📷 18
$129,900
1 bd1 ba463 ft²
#301 864 SECORD BV NW
Secord, Edmonton
Condo Apartment · MLS® E4503155 · Century 21 Quantum Realty