#A7 2808 116 ST NW
Blue Quill, Edmonton, AB, T6J4G2
Listed by MaxWell Polaris
$130,000
- 3 bedrooms
- 1 bathrooms
- 1 parking
- 1036 sq ft
Listed 152 days ago · MLS® E4489336
About this home
Opportunity knocks in this Ideal second-floor 1036 sq.ft 3-bedroom, 1-bath apartment condo located in the mature and thriving neighbourhood of Blue Quill! This unit features a cozy, great layout with laminate flooring which seamlessly connects a large kitchen area with ample cabinets and counter space, the dining room and living room leading to a large balcony that is perfect for relaxing evenings or while entertaining guests. All three spacious bedroom are above average with the master having access to the balcony for those leisure moments. Unit comes with one parking stall and located steps from all desirable amenities including schools, daycare, playgrounds thus ensuring a safe and convenient environment for children. Whether you're looking to add to your property portfolio or searching for your next home, don't miss out on this opportunity to own a piece of Blue Quill. (id:66966)
Details
- Type
- Condo Apartment
- Size
- 1036 sq ft
- Basement
- None
- Maintenance fee
- $631/month
- Neighbourhood
- Blue Quill
- Municipality
- Edmonton
Interior
- Fireplace
- No
- Appliances
- Refrigerator, Dishwasher, Stove
Heating, cooling and services
- Heating
- Hot water radiator heat
Building and exterior
- Year built
- 1977
Parking
- Total parking
- 1
- Driveway and parking
- Stall
Condo
- Monthly fee
- $631
- Fee includes
- Common Area Maintenance, Exterior Maintenance, Property Management, Caretaker, Heat, Water, Insurance, Other, See Remarks
- Security
- Smoke Detectors
Rooms
| Room | Level | Size | Features |
|---|---|---|---|
| Living room | Main level | 4.15 × 3.98 m (13'7" × 13'1") | |
| Dining room | Main level | 4.33 × 2.52 m (14'2" × 8'3") | |
| Kitchen | Main level | 3.05 × 3.04 m (10' × 10') | |
| Primary Bedroom | Main level | 4.29 × 3.49 m (14'1" × 11'5") | |
| Bedroom 2 | Main level | 3.51 × 2.51 m (11'6" × 8'3") | |
| Bedroom 3 | Main level | 4.11 × 2.93 m (13'6" × 9'7") |
Location
Location is approximate. See nearby homes on the map
Listed by MaxWell Polaris.

REALTOR®, REALTORS®, and the REALTOR® logo are certification marks that are owned by REALTOR® Canada Inc. and licensed exclusively to The Canadian Real Estate Association (CREA). These certification marks identify real estate professionals who are members of CREA and who must abide by CREA’s By-Laws, Rules, and the REALTOR® Code. The MLS® trademark and the MLS® logo are owned by CREA and identify the professional real estate services provided by members of CREA.
The information contained on this site is based in whole or in part on information that is provided by members of The Canadian Real Estate Association, who are responsible for its accuracy. CREA reproduces and distributes this information as a service for its members and assumes no responsibility for its accuracy.
Similar homes nearby
See more in Edmonton 📷 38
$129,900
2 bd1 ba1 pk835 ft²
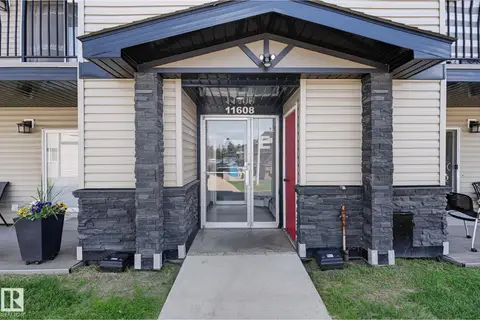
#104 2303 119 ST NW
Blue Quill, Edmonton
Ravine lot
Condo Apartment · MLS® E4498599 · MaxWell Devonshire Realty
 📷 41
$104,900
2 bd1 ba1 pk883 ft²
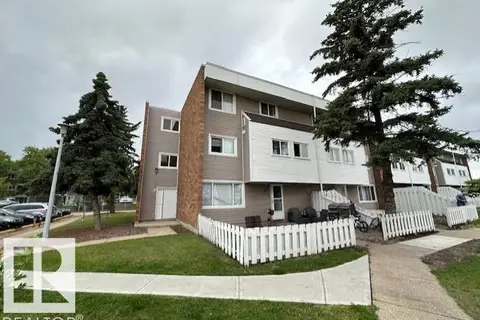
#6E 11608 28 AV NW NW
Blue Quill, Edmonton
Condo Apartment · MLS® E4498177 · Homes & Gardens Real Estate Limited
 📷 21
$130,000
3 bd1 ba1 pk927 ft²
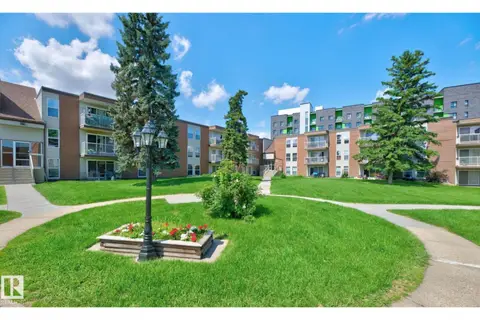
#512 2908 116A AV NW
Rundle Heights, Edmonton
Condo Townhouse · MLS® E4496639 · MaxWell Polaris
 📷 20
$130,000
3 bd2 ba1 pk1100 ft²
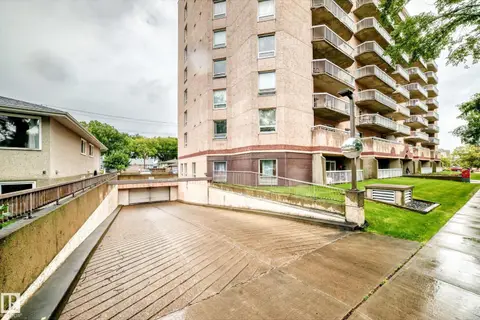
#109 7220 144 AV NW
Kilkenny, Edmonton
Condo Apartment · MLS® E4500995 · RE/MAX Elite
 📷 40
$130,000
2 bd1 ba841 ft²
#706 11211 85 ST NW
Parkdale (Edmonton), Edmonton
Condo Apartment · MLS® E4504004 · Century 21 Masters
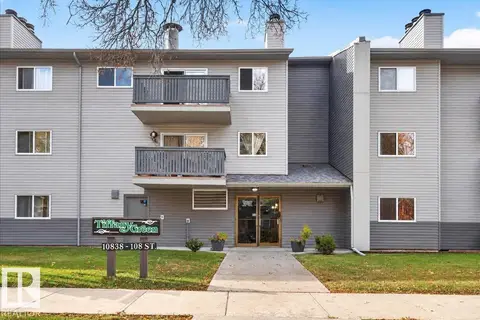 📷 46
$130,000
1 bd1 ba1 pk740 ft²
#206 10838 108 ST NW
Central Mcdougall, Edmonton
Condo Apartment · MLS® E4513032 · REMAX River City
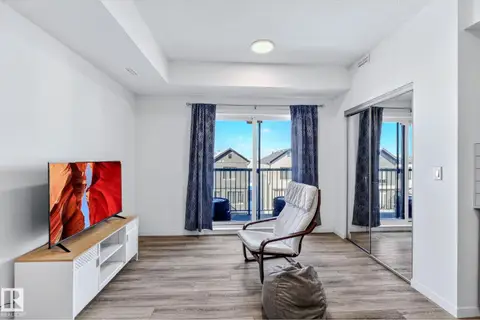 📷 18
$129,900
1 bd1 ba463 ft²
#301 864 SECORD BV NW
Secord, Edmonton
Condo Apartment · MLS® E4503155 · Century 21 Quantum Realty
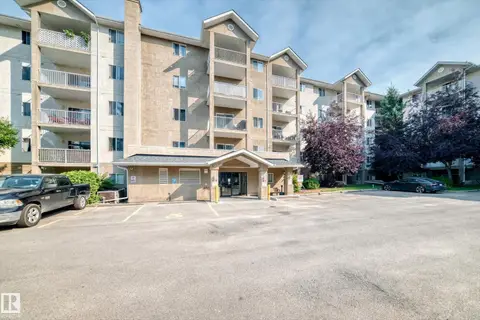 📷 40
$129,900
1 bd1 ba547 ft²
#218 10535 122 ST NW
Westmount, Edmonton
Condo Apartment · MLS® E4505848 · MaxWell Challenge Realty